Skip main navigation
Off market
  • $308,600

    2744 La Vista Dr, Haines City, FL 33844

    4beds
    1,831sqft
    SingleFamily
    Built in 2003
    10,850 Square Feet Lot
    $308,600 Zestimate®
    $169/sqft
    $2,041 Estimated rent

    Home value

    $308,600

    $293,000 - $324,000

    $2,041/mo

    Zestimate® history
    Loading
    Loading...

    Owner options

    List your home for rent

    $2,041/mo

    Rent Zestimate®

    Find your next renter with Zillow Rental Manager. Plus, with online applications, you can quickly screen prospective tenants – for free.

    Learn more

    $2,041/mo

    Rent Zestimate®

    Refinance and save

    $2,101/mo

    Est. payment

    Refinancing to a lower rate could help reduce your monthly payments and save thousands over the life of the loan.

    See today's rates

    $2,101/mo

    Est. payment

    Explore your selling options

    Work with a Zillow partner agent

    Leverage their expertise and Zillow's premium Showcase listings to get your home seen by more buyers.

    Get started

    List with your own agent

    Get your home in front of millions of buyers by listing it on Zillow.

    Learn how to do it

    Sell it yourself

    Take full control of how buyers see your home on Zillow by listing For Sale by Owner (FSBO).

    List your home

    What's special

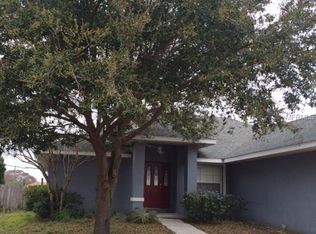
    Welcome home! You'll be minutes away from the Blueberry Farm, churches, schools, the post office, Lake Eva, the community park and event center, the public library, the Haines City mall and restaurants. This beautifully landscaped home is on an oversized lot with a two-car garage. It's been very well maintained inside and out with major curb appeal. The backyard has a storage shed, space for your garden and a large covered patio with a brand new screened lanai. When you walk inside, you'll be greeted by vaulted ceilings, recessed lighting, architectural details and an open floor plan. The living room has gorgeous French doors that lead out to the back porch. The gourmet kitchen houses stainless steel Whirlpool appliances, tons of beautiful wooden cabinets with modern hardware, pantry space, plenty of counter space for cooking, and a breakfast nook with a butler pantry (perfect for a coffee and tea station!) The master suite presents an elegant tray ceiling and an immaculate bathroom with two walk-in closets, a standing tile glass door shower, double modern white vanities, a private toilet and a soaking tub. The generously sized laundry room has a sink, cabinet space for cleaning supplies, a shelving rack for hanging clothes, and a washer and dryer. The guest bathroom contains a pretty vanity that matches the kitchen, with a sparkling clean tub/shower combo. We would love to give you the grand tour of your new home--call today to schedule your visit!

    This property is not currently displayed as for sale or rent on Zillow. This may be different from what's on other websites or public sources.

    Facts & features

    Interior

    Bedrooms & bathrooms
    • Bedrooms: 4
    • Bathrooms: 2
    • Full bathrooms: 2
    Heating
    • Forced air
    Cooling
    • Central
    Appliances
    • Included: Microwave, Range / Oven, Refrigerator
    • Laundry: Inside, Laundry Room
    Features
    • Master Bedroom Downstairs, Solid Wood Cabinets, Stone Counters
    • Flooring: Tile, Carpet
    • Windows: Blinds
    • Has fireplace: No
    Interior area
    • Total interior livable area: 1,831 sqft

    Property

    Parking
    • Parking features: Garage - Attached
    Features
    • Levels: One
    • Patio & porch: Covered, Enclosed, Porch, Screened, Front Porch, Rear Porch
    • Exterior features: Stucco
    Lot
    • Size: 10,850 Square Feet
    • Features: Oversized Lot, Street Dead-End, In City Limits
    • Residential vegetation: Mature Landscaping, Trees/Landscaped
    Details
    • Parcel number: 272805816000000140

    Construction

    Type & style
    • Home type: SingleFamily
    Materials
    • masonry
    • Foundation: Retaining Wall
    • Roof: Shake / Shingle
    Condition
    • Year built: 2003

    Utilities & green energy

    • Sewer: Public Sewer
    • Water: Public
    • Utilities for property: Public

    Community & HOA

    Community
    • Subdivision: LA VISTA REP
    HOA
    • Has HOA: Yes
    • HOA fee: $16 monthly
    Location
    • Region: Haines City

    Financial & listing details

    • Price per square foot: $169/sqft
    • Tax assessed value: $232,038
    • Annual tax amount: $3,662

    Price history

    DateEventPrice
    1/24/2022Sold$300,000+5.3%$164/sqft
    Source: Public Record Report a problem
    12/24/2021Pending sale$285,000$156/sqft
    Source: Stellar MLS #O5989950 Report a problem
    12/15/2021Listed for sale$285,000+29.5%$156/sqft
    Source: Stellar MLS #O5989950 Report a problem
    1/20/2020Listing removed$220,000$120/sqft
    Source: EXP REALTY LLC #O5804724 Report a problem
    9/24/2019Listed for sale$220,000$120/sqft
    Source: EXP REALTY LLC #O5804724 Report a problem
    8/16/2019Listing removed$220,000$120/sqft
    Source: EXP REALTY LLC #O5804724 Report a problem
    8/9/2019Listed for sale$220,000+39.2%$120/sqft
    Source: EXP REALTY LLC #O5804724 Report a problem
    8/12/2016Sold$158,000-7%$86/sqft
    Source: Stellar MLS #P4710162 Report a problem
    5/24/2016Pending sale$169,900$93/sqft
    Source: SOUTHERN INVESTMENTS REALTY #P4710162 Report a problem
    4/27/2016Listed for sale$169,900+30.7%$93/sqft
    Source: SOUTHERN INVESTMENTS REALTY #P4710162 Report a problem
    10/20/2015Listing removed--
    Source: Auction.com Report a problem
    9/30/2015Listed for sale--
    Source: Auction.com Report a problem
    3/1/2007Sold$130,000$71/sqft
    Source: Public Record Report a problem

    Public tax history

    YearProperty taxesTax assessment
    2025$3,662 -6.4%$232,038 -4.1%
    2024$3,914 +1.5%$241,838 +2%
    2023$3,856 -6.6%$237,093 +16.4%
    2022$4,128 +8.3%$203,724 +10%
    2021$3,810 +2.8%$185,204 +4%
    2020$3,708 +6.4%$178,039 +10%
    2019$3,486 -8.7%$161,854 -1.6%
    2018$3,818 +8.7%$164,417 +24.9%
    2017$3,512 +43.2%$131,658 +15.4%
    2016$2,452 +161.1%$114,054 +35%
    2015$939 -30.8%$84,455 +0.8%
    2014$1,357 +46.9%$83,785 +1.5%
    2013$924 +3.1%$82,547 +1.7%
    2012$896 -12.1%$81,167 -7.5%
    2011$1,019 -35.9%$87,740 -21.2%
    2010$1,591 -23.6%$111,312 -15.6%
    2009$2,081 -23.5%$131,830 -19.9%
    2008$2,720 $164,656
    2007-- --
    2006$2,270 --
    2005-- --
    2004$2,087 +530.4%--
    2003$331 -2.6%$14,000 -0.9%
    2002$340 $14,130
    2001$340 $14,130
    Find assessor info on the county website

    Neighborhood: 33844

    Nearby schools

    GreatSchools rating
    Get a cash offer in 3 minutes
    Find out how much your home could sell for in as little as 3 minutes with a no-obligation cash offer.
    Estimated market value
    $308,600
    Get a cash offer in 3 minutes
    Find out how much your home could sell for in as little as 3 minutes with a no-obligation cash offer.
    Estimated market value
    $308,600