Skip main navigation
Closed
  • $508,900

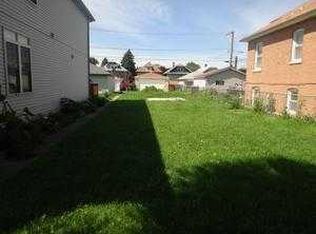
    2744 Lombard Ave, Berwyn, IL 60402

    4beds
    3,400sqft
    Single Family Residence
    Built in 2007
    3,810 Square Feet Lot
    $515,200 Zestimate®
    $150/sqft
    $4,166 Estimated rent

    Home value

    $515,200

    $469,000 - $567,000

    $4,166/mo

    Zestimate® history
    Loading
    Loading...

    Owner options

    List your home for rent

    $4,166/mo

    Rent Zestimate®

    Find your next renter with Zillow Rental Manager. Plus, with online applications, you can quickly screen prospective tenants – for free.

    Learn more

    $4,166/mo

    Rent Zestimate®

    Refinance and save

    $3,593/mo

    Est. payment

    Refinancing to a lower rate could help reduce your monthly payments and save thousands over the life of the loan.

    See today's rates

    $3,593/mo

    Est. payment

    Explore your selling options

    Work with a Zillow partner agent

    Leverage their expertise and Zillow's premium Showcase listings to get your home seen by more buyers.

    Get started

    List with your own agent

    Get your home in front of millions of buyers by listing it on Zillow.

    Learn how to do it

    Sell it yourself

    Take full control of how buyers see your home on Zillow by listing For Sale by Owner (FSBO).

    List your home

    What's special

    Guest half bathGenerously sized bedroomsLarger bathroomsLarge windowsSpacious family roomMultiple gathering spacesOpen-concept kitchen
    This is the opportunity you've been waiting for! Rare chance to own a beautiful newer construction home with a spacious floor plan in the desirable South Berwyn neighborhood. This impressive home features 4 large bedrooms all on the second floor, 2.5 bathrooms, and a massive open basement ready for your ideas. Imagine greeting guests as they enter your beautiful home with its grand staircase, a large living room, and a separate formal dining room, open-concept kitchen and spacious family room. The thoughtfully designed layout offers multiple gathering spaces, making it perfect for entertaining. Built in 2007, this custom home offers features rarely found in typical Berwyn properties. The wider footprint provides generously sized bedrooms, wider hallways, additional closet space, and larger bathrooms. HIGH ceilings on every level, large windows, hardwood floors, beautiful trim work, and coffered ceilings in the family room add style and character throughout. The kitchen overlooks the expansive family room and offers convenient access to the deck-perfect for summer grilling and outdoor entertaining. The first floor also includes a guest half bath and a butler's pantry. Upstairs, you'll find four spacious bedrooms, including a huge primary suite with a private bathroom. A rarely available second-floor laundry setup adds everyday convenience. The basement offers incredibly high ceilings and serves as a huge blank canvas-ideal for a future recreation room, home gym, in-law suite, or additional living space. Best of all, this home is less than 20 years old and was built with high-quality materials, featuring newer plumbing, electrical, and mechanical systems that meet modern standards. Conveniently located near parks, schools, public transportation, and major highways in a highly appreciating area. Homes of this size and quality rarely come to market at this price. Schedule your showing today before it's gone!

    Zillow last checked:

    Listing updated:

    Listing courtesy of:

    Josue Duarte 708-589-5855,

    Duarte Realty Company,

    Evelyn Duarte 708-567-2557,

    Duarte Realty Company

    Bought with:

    Daryl Hopkins

    One Stop Real Estate Services

    Source: MRED as distributed by MLS GRID,MLS#: 12592361MLS Logo

    Facts & features

    Interior

    Bedrooms & bathrooms
    • Bedrooms: 4
    • Bathrooms: 3
    • Full bathrooms: 2
    • 1/2 bathrooms: 1
    Primary bedroom
    • Features: Bathroom (Full)
    • Level: Second
    • Area: 192 Square Feet
    • Dimensions: 16X12
    Bedroom 2
    • Level: Second
    • Area: 120 Square Feet
    • Dimensions: 12X10
    Bedroom 3
    • Level: Second
    • Area: 120 Square Feet
    • Dimensions: 12X10
    Bedroom 4
    • Level: Second
    • Area: 100 Square Feet
    • Dimensions: 10X10
    Dining room
    • Level: Main
    • Area: 144 Square Feet
    • Dimensions: 12X12
    Family room
    • Level: Main
    • Area: 360 Square Feet
    • Dimensions: 20X18
    Kitchen
    • Level: Main
    • Area: 225 Square Feet
    • Dimensions: 15X15
    Living room
    • Level: Main
    • Area: 169 Square Feet
    • Dimensions: 13X13
    Heating
    • Natural Gas
    Cooling
    • Central Air
    Features
    • Basement: Unfinished,Full
    Interior area
    • Total structure area: 3,400
    • Total interior livable area: 3,400 sqft

    Property

    Parking
    • Total spaces: 2
    • Parking features: Yes, Garage Owned, Detached, Garage
    • Garage spaces: 2
    Accessibility
    • Accessibility features: No Disability Access
    Features
    • Stories: 2
    Lot
    • Size: 3,810 sqft
    • Dimensions: 30 x 127
    Details
    • Parcel number: 16293110370000
    • Special conditions: None

    Construction

    Type & style
    • Home type: SingleFamily
    • Property subtype: Single Family Residence
    Materials
    • Vinyl Siding, Brick
    • Foundation: Concrete Perimeter
    • Roof: Asphalt
    Condition
    • New construction: No
    • Year built: 2007

    Utilities & green energy

    • Sewer: Public Sewer
    • Water: Lake Michigan, Public

    Community & neighborhood

    Location
    • Region: Berwyn

    HOA & financial

    HOA
    • Services included: None

    Other

    Other facts
    • Listing terms: Conventional
    • Ownership: Fee Simple

    Price history

    DateEventPrice
    4/24/2026Sold$508,900-0.2%$150/sqft
    Source: MRED as distributed by MLS GRID #12592361 Report a problem
    3/14/2026Contingent$510,000$150/sqft
    Source: MRED as distributed by MLS GRID #12592361 Report a problem
    3/14/2026Listed for sale$510,000+7.2%$150/sqft
    Source: MRED as distributed by MLS GRID #12592361 Report a problem
    3/14/2026Listing removed$475,900$140/sqft
    Source: MRED as distributed by MLS GRID #12583665 Report a problem
    3/5/2026Listed for sale$475,900+106.9%$140/sqft
    Source: MRED as distributed by MLS GRID #12583665 Report a problem
    5/31/2013Sold$230,000-7.6%$68/sqft
    Source: MRED as distributed by MLS GRID #08244370 Report a problem
    2/28/2013Pending sale$248,888$73/sqft
    Source: RE/MAX County Line #08244370 Report a problem
    1/8/2013Price change$248,888-0.4%$73/sqft
    Source: RE/MAX County Line #08244370 Report a problem
    11/21/2012Price change$249,888-3.5%$73/sqft
    Source: RE/MAX County Line #07793028 Report a problem
    9/27/2012Price change$258,888-5.8%$76/sqft
    Source: RE/MAX County Line #07793028 Report a problem
    8/1/2012Listed for sale$274,888-15.9%$81/sqft
    Source: RE/MAX County Line #07793028 Report a problem
    10/29/2010Listing removed$326,888$96/sqft
    Source: Vflyer #07537730 Report a problem
    6/18/2010Listed for sale$326,888+367%$96/sqft
    Source: Vflyer #07537730 Report a problem
    5/18/2006Sold$70,000$21/sqft
    Source: Public Record Report a problem

    Public tax history

    YearProperty taxesTax assessment
    2024-- $39,001 +0%
    2023$12,757 +8.7%$38,999 +33.4%
    2022$11,731 +2.7%$29,237
    2021$11,420 +4.9%$29,237
    2020$10,888 +33.1%$29,237 +35.5%
    2019$8,179 +6.3%$21,578
    2018$7,697 -17.8%$21,578 -13.5%
    2017$9,364 +13.4%$24,941 +15.8%
    2016$8,256 +2.7%$21,534
    2015$8,039 +3.4%$21,534
    2014$7,776 -20%$21,534 -19.2%
    2013$9,722 +5.3%$26,666
    2012$9,230 +6.5%$26,666
    2011$8,663 -3.3%$26,666 -15.5%
    2010$8,958 -0.8%$31,559
    2009$9,029 +153.6%$31,559 +106%
    2006$3,560 +61.8%$15,319
    2005$2,200 -11%$15,319 +34.5%
    2004$2,471 +2.1%$11,393
    2003$2,421 +3.1%$11,393
    2002$2,349 +39%$11,393 +37.4%
    2001$1,690 -0.9%$8,293
    2000$1,706 +6.6%$8,293
    1999$1,601 $8,293

    Find assessor info on the county website

    Neighborhood: 60402

    Nearby schools

    GreatSchools rating
    Schools provided by the listing agent
    • District: 100

    Source: MRED as distributed by MLS GRID. This data may not be complete. We recommend contacting the local school district to confirm school assignments for this home.

    Get a cash offer in 3 minutes
    Find out how much your home could sell for in as little as 3 minutes with a no-obligation cash offer.
    Estimated market value
    $515,200
    Get a cash offer in 3 minutes
    Find out how much your home could sell for in as little as 3 minutes with a no-obligation cash offer.
    Estimated market value
    $515,200