Skip main navigation
Sold for $1,150,000
  • $1,150,000

    2744 Long Bay Drive SE, Southport, NC 28461

    4beds
    4,044sqft
    Single Family Residence
    Built in 2013
    6,098 Square Feet Lot
    $-- Zestimate®
    $284/sqft
    $4,043 Estimated rent

    Home value

    Not available

    Estimated sales range

    Not available

    $4,043/mo

    Zestimate® history
    Loading
    Loading...

    Owner options

    List your home for rent

    $4,043/mo

    Rent Zestimate®

    Find your next renter with Zillow Rental Manager. Plus, with online applications, you can quickly screen prospective tenants – for free.

    Learn more

    $4,043/mo

    Rent Zestimate®

    Refinance and save

    $8,053/mo

    Est. payment

    Refinancing to a lower rate could help reduce your monthly payments and save thousands over the life of the loan.

    See today's rates

    $8,053/mo

    Est. payment

    Explore your selling options

    Work with a Zillow partner agent

    Leverage their expertise and Zillow's premium Showcase listings to get your home seen by more buyers.

    Get started

    List with your own agent

    Get your home in front of millions of buyers by listing it on Zillow.

    Learn how to do it

    Sell it yourself

    Take full control of how buyers see your home on Zillow by listing For Sale by Owner (FSBO).

    List your home

    What's special

    Mahogany elevatorInterior elevatorExquisite custom detailsCustom wood entry doorsMirage canadian hardwood flooringSpacious bedroomsJuliet balcony
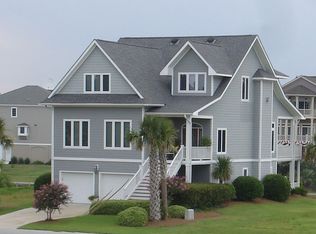
    Value is in the ICW St James Marina Waterfront Location | $343/sqft for 4044 sqft | Executive custom built home is exceptional | Move in Ready | Fresh paint on all 3 floors in 2025 | Multi Generational Opportunity with living space layout and interior elevator | Superior wood frame and construction including attic radiant barrier and metal roof | Views of the marina located less than 100 yards from the Boardwalk and ICW seating area | A captivating drone video highlights the home's elegance, flying through a Juliet balcony on the third floor into the expansive Primary Suite | Inside, you'll find exquisite custom details such as a ship's wheel from the 1800s inlaid and illuminated in the foyer floor 2 Fireplaces, Mirage Canadian hardwood flooring, chef's kitchen | Four spacious bedrooms, each with a private en-suite bath, plus an additional half bath | Mahogany elevator services 3 floors | Dual central vacuum ports connecting to the garage system | Exterior showcases 64 Pella windows, custom wood entry doors with Speakeasy windows, an Englert metal roof with cupolas | 6 Oversized Juliet balconies, each comfortably fitting 2 chairs and a table | Additional highlights include: 2 Tankless gas water heaters, 3 HVAC systems | Fully insulated garage with cabinets, sink, vacuum system | Exclusive Community Amenities-As a resident of St. James, you'll enjoy the benefits of a gated coastal community with 4 secure entry points, private oceanfront beach club with pool and showers, full-service marina, Beacon Restaurant & Tiki Bar, numerous parks. Optional private club memberships offer access to: 4 golf clubs with 81 holes, 4 additional pools, 3 fitness centers, award winning tennis, pickleball, croquet. Discover why St. James has been ranked the #1 Coastal Community in the Carolinas for over 20 years. Schedule your private tour today and experience the exceptional lifestyle that awaits.

    Zillow last checked:

    Listing updated:

    Listed by:

    Debi L Gallo 704-491-4640,

    St James Properties LLC, Marina Office

    Bought with:

    Sally A Demidovich, 350874

    More Options Realty, LLC

    Source: Hive MLS,MLS#: 100493832MLS LogoOriginating MLS: Brunswick County Association of Realtors

    Facts & features

    Interior

    Bedrooms & bathrooms
    • Bedrooms: 4
    • Bathrooms: 5
    • Full bathrooms: 4
    • 1/2 bathrooms: 1
    Rooms
    • Room types: Bedroom 1, Studio, Media Room, Other, Dining Room, Office, Great Room, Sunroom, Den, Master Bedroom, Bedroom 2, Bedroom 3, Laundry
    Primary bedroom
    • Description: Plus 2 Juliet Balconies | 10.7x9.6 & 10.3x9.6
    • Level: Third
    • Dimensions: 16.7 x 22.11
    Bedroom 1
    • Description: Perfect for Multi Generational-In Law
    • Level: First
    • Dimensions: 13.1 x 11.8
    Bedroom 2
    • Description: Plus Juliet Balcony 12x6.6
    • Level: Third
    • Dimensions: 13.1 x 12.1
    Bedroom 3
    • Description: Plus Juliet Balcony 11.11x6.6
    • Level: Third
    • Dimensions: 12.5 x 12.1
    Den
    • Description: Plus Juliet Balcony 11.9x6.6
    • Level: Second
    • Dimensions: 11.7 x 12.3
    Dining room
    • Description: Enjoy ICW and Marina Activity
    • Level: Second
    • Dimensions: 13.6 x 12
    Great room
    • Description: Features Fireplace Number 1
    • Level: Second
    • Dimensions: 23.9 x 25
    Kitchen
    • Description: Marina | ICW Water View
    • Level: Second
    • Dimensions: 21.8 x 14.7
    Laundry
    • Description: Includes Sink|Folding Table|Cabinets
    • Level: Third
    • Dimensions: 7.9 x 7.7
    Media room
    • Description: Marina Water View Game Room
    • Level: First
    • Dimensions: 20.2 x 29.1
    Office
    • Description: Multi Purpose off Dining Area
    • Level: Second
    • Dimensions: 10.7 x 8.9
    Other
    • Description: Library | Fireplace #2 | Plus Juliet Balcony
    • Level: Second
    • Dimensions: 11.8 x 15.3
    Other
    • Description: Oversized 2 Car Attached Garage
    • Level: First
    • Dimensions: 31.1 x 24.5
    Other
    • Description: Stairs to Little Ones Favorite room in the Home
    • Level: Upper
    • Dimensions: 7.5 x 3.8
    Other
    • Description: Marina Water View Studio
    • Level: First
    • Dimensions: 10.7 x 8.4
    Sunroom
    • Description: Off Great Room | Million Dollar Views
    • Level: Second
    • Dimensions: 10.3 x 8.1
    Heating
    • Propane, Heat Pump, Fireplace(s), Electric, Zoned
    Cooling
    • Central Air, Zoned, Heat Pump
    Appliances
    • Included: Gas Cooktop, Built-In Microwave, Built-In Electric Oven, Washer, Refrigerator, Ice Maker, Dryer, Disposal, Dishwasher, Convection Oven, Cooktop
    • Laundry: Laundry Room
    Features
    • Walk-in Closet(s), Tray Ceiling(s), High Ceilings, Entrance Foyer, Bookcases, Kitchen Island, Elevator, Ceiling Fan(s), Pantry, Walk-in Shower, Gas Log, Walk-In Closet(s), Workshop
    • Flooring: Carpet, Tile, Wood
    • Doors: Storm Door(s)
    • Windows: Storm Window(s)
    • Basement: None
    • Attic: Access Only,See Remarks
    • Has fireplace: Yes
    • Fireplace features: Gas Log
    Interior area
    • Total structure area: 4,044
    • Total interior livable area: 4,044 sqft

    Property

    Parking
    • Total spaces: 6
    • Parking features: Garage Faces Front, Concrete, Garage Door Opener, Paved
    • Attached garage spaces: 2
    • Uncovered spaces: 4
    Accessibility
    • Accessibility features: Accessible Hallway(s), Accessible Full Bath, Accessible Entrance, Accessible Elevator Installed
    Features
    • Levels: Three Or More
    • Stories: 3
    • Patio & porch: Covered, Porch, See Remarks, Balcony
    • Exterior features: Irrigation System, Storm Doors
    • Fencing: None
    • Has view: Yes
    • View description: ICW, Marina, Water
    • Has water view: Yes
    • Water view: Marina,Water
    • Waterfront features: Waterfront, Marina Front, Water Access Comm, ICW Front
    • Frontage type: ICW Front,Marina Front
    Lot
    • Size: 6,098 Square Feet
    • Dimensions: 50 x 126 x 50Waterfront x 127
    • Features: Cul-De-Sac, Open Lot, Level, Deeded Waterfront, Water Access Comm
    Details
    • Parcel number: 235fe013
    • Zoning: Sj-Epud
    • Special conditions: Standard

    Construction

    Type & style
    • Home type: SingleFamily
    • Property subtype: Single Family Residence
    Materials
    • Composition, Stone
    • Foundation: Slab
    • Roof: Metal
    Condition
    • New construction: No
    • Year built: 2013
    Details
    • Warranty included: Yes

    Utilities & green energy

    • Sewer: County Sewer
    • Water: County Water
    • Utilities for property: Cable Available, Sewer Connected, Underground Utilities, Water Connected
    Green energy
    • Energy efficient items: Thermostat

    Community & HOA

    Community
    • Security: Security System, Smoke Detector(s)
    • Subdivision: St James
    HOA
    • Has HOA: Yes
    • Amenities included: Waterfront Community, Barbecue, Basketball Court, Beach Access, Beach Rights, Comm Garden, Dog Park, Exercise Course, Fitness Center, Gated, Golf Course, Indoor Pool, Maintenance Common Areas, Maintenance Roads, Management, Marina, Meeting Room, Park, Party Room, Pickleball, Picnic Area, Playground, Restaurant, RV Parking, RV/Boat Storage, Sauna, Security, Sewer, Sidewalks, Spa/Hot Tub, Street Lights, Tennis Court(s), Trail(s), See Remarks
    • HOA fee: $1,380 annually
    • HOA name: St James POa
    • HOA phone: 910-253-4805
    Location
    • Region: Southport

    Financial & listing details

    • Price per square foot: $284/sqft
    • Tax assessed value: $1,115,630
    • Annual tax amount: $4,483
    • Date on market: 1/11/2026
    • Cumulative days on market: 314 days
    • Listing agreement: Exclusive Right To Sell
    • Listing terms: Cash,Conventional
    • Road surface type: Paved

    Price history

    DateEventPrice
    2/27/2026Sold$1,150,000-10.8%$284/sqft
    Source: Hive MLS #100493832 Report a problem
    1/21/2026Pending sale$1,289,000$319/sqft
    Source: Hive MLS #100493832 Report a problem
    1/20/2026Contingent$1,289,000$319/sqft
    Source: Hive MLS #100493832 Report a problem
    1/5/2026Price change$1,289,000-7.2%$319/sqft
    Source: Hive MLS #100493832 Report a problem
    10/31/2025Price change$1,389,000-3.5%$343/sqft
    Source: Hive MLS #100493832 Report a problem
    10/15/2025Price change$1,439,000-3.4%$356/sqft
    Source: Hive MLS #100493832 Report a problem
    8/31/2025Price change$1,489,000-6.3%$368/sqft
    Source: Hive MLS #100493832 Report a problem
    3/12/2025Listed for sale$1,589,000+0.9%$393/sqft
    Source: Hive MLS #100493832 Report a problem
    12/4/2024Listing removed$1,575,000$389/sqft
    Source: Hive MLS #100455108 Report a problem
    10/2/2024Price change$1,575,000-6%$389/sqft
    Source: Hive MLS #100455108 Report a problem
    7/11/2024Listed for sale$1,675,000-6.7%$414/sqft
    Source: Hive MLS #100455108 Report a problem
    6/4/2024Listing removed--
    Source: Hive MLS #100399486 Report a problem
    1/26/2024Price change$1,795,000-1.6%$444/sqft
    Source: Hive MLS #100399486 Report a problem
    11/3/2023Pending sale$1,825,000$451/sqft
    Source: Hive MLS #100399486 Report a problem
    9/23/2023Listed for sale$1,825,000-12%$451/sqft
    Source: Hive MLS #100399486 Report a problem
    9/13/2023Listing removed--
    Source: Hive MLS #100399486 Report a problem
    8/17/2023Listed for sale$2,075,000+937.5%$513/sqft
    Source: Hive MLS #100399486 Report a problem
    10/13/2011Sold$200,000$49/sqft
    Source: Hive MLS #20657423 Report a problem

    Public tax history

    Tax history is unavailable.

    Neighborhood: Saint James

    Nearby schools

    GreatSchools rating
    Schools provided by the listing agent
    • Elementary: Virginia Williamson
    • Middle: South Brunswick
    • High: South Brunswick

    Source: Hive MLS. This data may not be complete. We recommend contacting the local school district to confirm school assignments for this home.

    Get pre-qualified for a loan
    At Zillow Home Loans, we can pre-qualify you in as little as 5 minutes with no impact to your credit score.

    An equal housing lender. NMLS #10287.