Skip main navigation
Sold for $2,000,000
  • $2,000,000

    2744 Majestic View Dr, Timnath, CO 80547

    5beds
    5,792sqft
    Single Family Residence
    Built in 2022
    0.28 Acres Lot
    $1,993,800 Zestimate®
    $345/sqft
    $5,115 Estimated rent

    Home value

    $1,993,800

    $1.87M - $2.11M

    $5,115/mo

    Zestimate® history
    Loading
    Loading...

    Owner options

    List your home for rent

    $5,115/mo

    Rent Zestimate®

    Find your next renter with Zillow Rental Manager. Plus, with online applications, you can quickly screen prospective tenants – for free.

    Learn more

    $5,115/mo

    Rent Zestimate®

    Refinance and save

    $12,512/mo

    Est. payment

    Refinancing to a lower rate could help reduce your monthly payments and save thousands over the life of the loan.

    See today's rates

    $12,512/mo

    Est. payment

    Explore your selling options

    Work with a Zillow partner agent

    Leverage their expertise and Zillow's premium Showcase listings to get your home seen by more buyers.

    Get started

    List with your own agent

    Get your home in front of millions of buyers by listing it on Zillow.

    Learn how to do it

    Sell it yourself

    Take full control of how buyers see your home on Zillow by listing For Sale by Owner (FSBO).

    List your home

    What's special

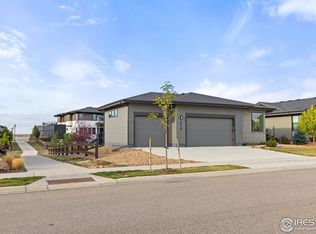
    Discover the definition of luxury living in the serene lakeside neighborhood of Wilding, where this rare offering awaits. Situated across from the tranquil shores of Timnath Reservoir, this stunning custom home by Aliversa Builders is an absolute dream. With nearly 5800 square feet, this 5bed/7-bath masterpiece offers it all. Step inside to an open floor plan that seamlessly blends elegance and functionality. The home boasts both main floor and upper floor primary suites, each with luxury baths, ensuring comfort and convenience. The finished basement is a true entertainer's paradise, featuring a wet bar, wine room, exercise room, and a hidden "safe room." For those who enjoy the outdoors and perhaps best of all the incredible rooftop patio offers breathtaking views of Timnath Reservoir and the mountains. This smart home is equipped with modern conveniences, including a private hot tub area, large back deck, and a partially heated outdoor rooftop area for year-round enjoyment. The property backs to open space, providing privacy and a picturesque setting. Hunter Douglas blinds, in-ceiling speakers, and a basement playroom add to the home's appeal. Other features include high-end finishes, multiple washer and dryer hookups, two high efficiency HVAC systems, and a rooftop firepit for those cozy nights under the stars. Fully landscaped and fenced, the exterior is just as impressive as the interior, featuring extensive lighting, including soffit and landscape lighting. The huge, fully finished, insulated, and epoxy-coated garage offers ample space for toys and storage. This stunning home also grants access to Wildwing community's amenities, including a pool, parks, and an extensive network of walking and hiking paths, some leading to Timnath Reservoir. For reservoir rules and boat permit information please visit the Town of Timnath's website. Don't miss out on this opportunity to experience luxury, comfort, and unmatched views in this extraordinary Wilding residence.

    Zillow last checked:

    Listing updated:

    Listed by:

    Michael A Campana 970-690-5789,

    TRX, Inc

    Bought with:

    Michael A Campana, 100016397

    TRX, Inc

    Source: IRES as distributed by MLS GRID,MLS#: 1013087MLS Logo

    Facts & features

    Interior

    Bedrooms & bathrooms
    • Bedrooms: 5
    • Bathrooms: 7
    • Full bathrooms: 3
    • 3/4 bathrooms: 1
    • 1/2 bathrooms: 3
    • Main level bathrooms: 2
    Rooms
    • Room types: Media Room
    Primary bedroom
    • Description: Carpet
    • Features: Full Primary Bath, Luxury Features Primary Bath, 5 Piece Primary Bath
    • Level: Upper
    • Area: 255 Square Feet
    • Dimensions: 15 x 17
    Bedroom 2
    • Description: Carpet
    • Level: Main
    • Area: 225 Square Feet
    • Dimensions: 15 x 15
    Bedroom 3
    • Description: Carpet
    • Level: Upper
    • Area: 225 Square Feet
    • Dimensions: 15 x 15
    Bedroom 4
    • Description: Carpet
    • Level: Upper
    • Area: 180 Square Feet
    • Dimensions: 12 x 15
    Bedroom 5
    • Description: Carpet
    • Level: Basement
    • Area: 168 Square Feet
    • Dimensions: 12 x 14
    Bedroom 6
    • Description: Concrete
    • Level: Basement
    • Area: 225 Square Feet
    • Dimensions: 15 x 15
    Kitchen
    • Description: Luxury Vinyl
    • Level: Main
    • Area: 368 Square Feet
    • Dimensions: 16 x 23
    Living room
    • Level: Main
    Study
    • Description: Luxury Vinyl
    • Level: Main
    • Area: 156 Square Feet
    • Dimensions: 12 x 13
    Heating
    • Forced Air
    Cooling
    • Central Air
    Appliances
    • Included: Gas Range, Dishwasher, Refrigerator, Microwave, Disposal
    • Laundry: Washer/Dryer Hookup
    Features
    • Eat-in Kitchen, Pantry, Jack & Jill Bathroom, Kitchen Island, Theatre Room, Two Primary Suites, High Ceilings
    • Windows: Window Coverings
    • Basement: Full,Partially Finished
    • Has fireplace: Yes
    • Fireplace features: Insert, Gas, Gas Log
    Interior area
    • Total structure area: 3,830
    • Total interior livable area: 5,792 sqft
    • Finished area above ground: 3,830

    Property

    Parking
    • Total spaces: 3
    • Parking features: Garage - Attached
    • Attached garage spaces: 3
    • Details: Attached
    Accessibility
    • Accessibility features: Main Floor Bath, Accessible Bedroom, Main Level Laundry
    Features
    • Levels: Two
    • Stories: 2
    • Patio & porch: Patio, Deck, Enclosed
    • Exterior features: Sprinkler System
    • Spa features: Heated
    • Fencing: Fenced,Wood
    • Has view: Yes
    • View description: Mountain(s), Hills, Water
    • Has water view: Yes
    • Water view: Water
    Lot
    • Size: 0.28 Acres
    • Features: Abuts Private Open Space, Paved
    Details
    • Parcel number: R1660295
    • Zoning: RES
    • Special conditions: Private Owner

    Construction

    Type & style
    • Home type: SingleFamily
    • Architectural style: Contemporary
    • Property subtype: Single Family Residence
    Materials
    • Frame, Brick
    • Roof: Composition
    Condition
    • New construction: No
    • Year built: 2022
    Details
    • Builder name: Aliversa Builders

    Utilities & green energy

    • Electric: Xcel
    • Gas: Xcel
    • Sewer: Public Sewer
    • Water: District
    • Utilities for property: Natural Gas Available, Electricity Available, Cable Available, High Speed Avail

    Community & HOA

    Community
    • Features: Pool, Playground, Park, Trail(s)
    • Security: Fire Alarm
    • Subdivision: Wildwing
    HOA
    • Has HOA: Yes
    • Services included: Common Amenities
    • HOA fee: $300 annually
    • HOA name: Wildwing HOA
    Location
    • Region: Timnath

    Financial & listing details

    • Price per square foot: $345/sqft
    • Tax assessed value: $1,584,100
    • Annual tax amount: $9,507
    • Date on market: 6/27/2024
    • Listing terms: Cash,Conventional
    • Electric utility on property: Yes
    • Road surface type: Asphalt

    Price history

    DateEventPrice
    12/3/2024Sold$2,000,000-4.8%$345/sqft
    Source: IRES as distributed by MLS GRID #1013087 Report a problem
    10/8/2024Pending sale$2,099,900$363/sqft
    Source: REcolorado as distributed by MLS GRID #IR1013087 Report a problem
    9/3/2024Price change$2,099,900-4.3%$363/sqft
    Source: IRES as distributed by MLS GRID #1013087 Report a problem
    8/1/2024Price change$2,195,000-4.4%$379/sqft
    Source: REcolorado as distributed by MLS GRID #IR1013087 Report a problem
    6/27/2024Listed for sale$2,295,000+680.1%$396/sqft
    Source: REcolorado as distributed by MLS GRID #IR1013087 Report a problem
    11/9/2021Sold$294,200-2.5%$51/sqft
    Source: Public Record Report a problem
    8/25/2021Sold$301,750+5.9%$52/sqft
    Source: IRES as distributed by MLS GRID #947743 Report a problem
    8/6/2021Pending sale$285,000$49/sqft
    Source: IRES as distributed by MLS GRID #947743 Report a problem
    8/5/2021Listed for sale$285,000$49/sqft
    Source: IRES as distributed by MLS GRID #947743 Report a problem

    Public tax history

    YearProperty taxesTax assessment
    2025$16,974 +73.8%$99,007 +58.7%
    2024$9,764 +41.7%$62,397 -1%
    2023$6,890 +3.1%$63,003 +44.8%
    2022$6,683 +56.5%$43,500
    2021$4,269 +0.6%$43,500 +56.4%
    2020$4,242 +83.7%$27,811
    2019$2,309 $27,811 +79.6%
    2018$2,309 $15,486 +4.7%
    2017$2,309 +1.8%$14,790 +42157.1%
    2016$2,268 $35
    Find assessor info on the county website

    Neighborhood: 80547

    Nearby schools

    GreatSchools rating
    Schools provided by the listing agent
    • Elementary: Timnath
    • Middle: Timnath Middle-High School
    • High: Timnath Middle-High School

    Source: IRES as distributed by MLS GRID. This data may not be complete. We recommend contacting the local school district to confirm school assignments for this home.

    Get a cash offer in 3 minutes
    Find out how much your home could sell for in as little as 3 minutes with a no-obligation cash offer.
    Estimated market value
    $1,993,800
    Get a cash offer in 3 minutes
    Find out how much your home could sell for in as little as 3 minutes with a no-obligation cash offer.
    Estimated market value
    $1,993,800