Skip main navigation
Sold for $355,000
  • $355,000

    2744 Milner Ct S #B, Birmingham, AL 35205

    2beds
    1,340sqft
    Townhouse
    Built in 1987
    3,484 Square Feet Lot
    $393,600 Zestimate®
    $265/sqft
    $2,359 Estimated rent

    Home value

    $393,600

    $366,000 - $421,000

    $2,359/mo

    Zestimate® history
    Loading
    Loading...

    Owner options

    List your home for rent

    $2,359/mo

    Rent Zestimate®

    Find your next renter with Zillow Rental Manager. Plus, with online applications, you can quickly screen prospective tenants – for free.

    Learn more

    $2,359/mo

    Rent Zestimate®

    Refinance and save

    $1,681/mo

    Est. payment

    Refinancing to a lower rate could help reduce your monthly payments and save thousands over the life of the loan.

    See today's rates

    $1,681/mo

    Est. payment

    Explore your selling options

    Work with a Zillow partner agent

    Leverage their expertise and Zillow's premium Showcase listings to get your home seen by more buyers.

    Get started

    List with your own agent

    Get your home in front of millions of buyers by listing it on Zillow.

    Learn how to do it

    Sell it yourself

    Take full control of how buyers see your home on Zillow by listing For Sale by Owner (FSBO).

    List your home

    What's special

    New paintRailroad parkNew tileNew appliancesSeparate showerHalf bathOpen flow
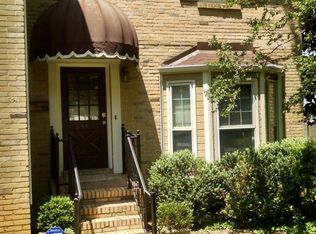
    This updated Highland Park Townhome checks all the boxes! Just minutes from beautiful historic parks, walking distance to English Village, & less than 1/2 mile to downtown, Railroad Park, & UAB. You can't beat the location! This 3 story Townhome is located on a quiet cul-de-sac perfect for kids or pets to play safely. The manicured lawn is just the right size & there's plenty of parking (basement & covered) located at the back of the home. New paint, new hardwoods, new tile, new appliances, & new countertops throughout. The main level welcomes you with a bright & cozy den. You'll love the open flow from the den to the dining room & kitchen. The half bath on main has a large countertop perfect for getting ready in the morning. Check out the deck with amazing city views! Upstairs, you'll find two large bedrooms that are connected by a spacious bathroom with a jetted tub, separate shower, & plenty of counter space. Opportunities in this neighborhood are rare - make this one yours today!

    Zillow last checked:

    Listing updated:

    Listed by:

    Blake Shultz 205-451-9858,

    ARC Realty - Hoover

    Bought with:

    Blake Shultz

    ARC Realty - Hoover

    Source: GALMLS,MLS#: 1361738MLS Logo

    Facts & features

    Interior

    Bedrooms & bathrooms
    • Bedrooms: 2
    • Bathrooms: 2
    • Full bathrooms: 1
    • 1/2 bathrooms: 1
    Rooms
    • Room types: Bedroom, Den/Family (ROOM), Dining Room, Half Bath (ROOM), Kitchen, Master Bathroom, Master Bedroom, Office/Study (ROOM)
    Primary bedroom
    • Level: Second
    Bedroom 1
    • Level: Second
    Primary bathroom
    • Level: Second
    Bathroom 1
    • Level: First
    Dining room
    • Level: First
    Family room
    • Level: First
    Kitchen
    • Level: First
    Basement
    • Area: 0
    Office
    • Level: First
    Heating
    • Central
    Cooling
    • Central Air, Ceiling Fan(s)
    Appliances
    • Included: ENERGY STAR Qualified Appliances, Electric Cooktop, Dishwasher, Microwave, Electric Oven, Refrigerator, Stainless Steel Appliance(s), Stove-Electric, Electric Water Heater
    • Laundry: Electric Dryer Hookup, Washer Hookup, Upper Level, Laundry Closet, Laundry (ROOM), Yes
    Features
    • Multiple Staircases, Recessed Lighting, Crown Molding, Smooth Ceilings, Tray Ceiling(s), Separate Shower, Shared Bath, Split Bedrooms
    • Flooring: Hardwood, Tile
    • Windows: Bay Window(s)
    • Basement: Full,Unfinished,Block
    • Attic: Pull Down Stairs,Yes
    • Number of fireplaces: 1
    • Fireplace features: Brick (FIREPL), Den, Wood Burning
    Interior area
    • Total interior livable area: 1,340 sqft
    • Finished area above ground: 1,340
    • Finished area below ground: 0

    Property

    Parking
    • Total spaces: 3
    • Parking features: Assigned, Basement, Driveway, Off Street, Garage Faces Rear
    • Attached garage spaces: 1
    • Carport spaces: 2
    • Covered spaces: 3
    • Has uncovered spaces: Yes
    Features
    • Levels: 2+ story,Tri-Level
    • Patio & porch: Covered, Patio, Porch, Open (DECK), Deck
    • Pool features: None
    • Has spa: Yes
    • Spa features: Bath
    • Has view: Yes
    • View description: City
    • Waterfront features: No
    Lot
    • Size: 3,484 Square Feet
    • Features: Cul-De-Sac, Few Trees
    Details
    • Parcel number: 2800061015004.011
    • Special conditions: N/A

    Construction

    Type & style
    • Home type: Townhouse
    • Property subtype: Townhouse
    Materials
    • Brick Over Foundation, Vinyl Siding
    • Foundation: Basement
    Condition
    • Year built: 1987

    Utilities & green energy

    • Water: Public
    • Utilities for property: Sewer Connected
    Green energy
    • Energy efficient items: Thermostat

    Community & HOA

    Community
    • Subdivision: Highland Park
    Location
    • Region: Birmingham

    Financial & listing details

    • Price per square foot: $265/sqft
    • Price range: $355K - $355K
    • Date on market: 8/3/2023
    • Road surface type: Paved

    Price history

    DateEventPrice
    11/14/2025Listing removed$425,000$317/sqft
    Source: GALMLS #21430241 Report a problem
    9/12/2025Listed for sale$425,000+19.7%$317/sqft
    Source: GALMLS #21430241 Report a problem
    10/19/2023Sold$355,000-4%$265/sqft
    Source: GALMLS #1361738 Report a problem
    9/22/2023Contingent$369,900$276/sqft
    Source: GALMLS #1361738 Report a problem
    8/16/2023Price change$369,900-1.3%$276/sqft
    Source: GALMLS #1361738 Report a problem
    8/4/2023Listed for sale$374,900$280/sqft
    Source: GALMLS #1361738 Report a problem

    Public tax history

    Tax history is unavailable.

    Neighborhood: Highland Park

    Nearby schools

    GreatSchools rating
    Schools provided by the listing agent
    • Elementary: Avondale
    • Middle: Putnam, W E
    • High: Woodlawn

    Source: GALMLS. This data may not be complete. We recommend contacting the local school district to confirm school assignments for this home.

    Get a cash offer in 3 minutes
    Find out how much your home could sell for in as little as 3 minutes with a no-obligation cash offer.
    Estimated market value
    $393,600
    Get a cash offer in 3 minutes
    Find out how much your home could sell for in as little as 3 minutes with a no-obligation cash offer.
    Estimated market value
    $393,600