Skip main navigation
Closed
  • $793,000

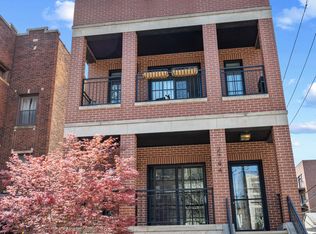
    2744 N Mildred Ave #2, Chicago, IL 60614

    2beds
    1,250sqft
    Condominium, Single Family Residence
    Built in 2016
    -- sqft lot
    $802,900 Zestimate®
    $634/sqft
    $4,994 Estimated rent

    Home value

    $802,900

    $731,000 - $883,000

    $4,994/mo

    Zestimate® history
    Loading
    Loading...

    Owner options

    List your home for rent

    $4,994/mo

    Rent Zestimate®

    Find your next renter with Zillow Rental Manager. Plus, with online applications, you can quickly screen prospective tenants – for free.

    Learn more

    $4,994/mo

    Rent Zestimate®

    Refinance and save

    $4,864/mo

    Est. payment

    Refinancing to a lower rate could help reduce your monthly payments and save thousands over the life of the loan.

    See today's rates

    $4,864/mo

    Est. payment

    Explore your selling options

    Work with a Zillow partner agent

    Leverage their expertise and Zillow's premium Showcase listings to get your home seen by more buyers.

    Get started

    List with your own agent

    Get your home in front of millions of buyers by listing it on Zillow.

    Learn how to do it

    Sell it yourself

    Take full control of how buyers see your home on Zillow by listing For Sale by Owner (FSBO).

    List your home

    What's special

    Beautifully designed luxury condoSunny east-facing private balconyHigh baseboardsSophisticated transitional millworkDesigner lightingCrown moldingCustom built closets
    Welcome home to this beautifully designed luxury condo in highly desirable Lincoln Park, nestled on charming Mildred Avenue, where thoughtful craftsmanship and exceptional finishes create a home that immediately captivates. Better than new, this stunning residence showcases thoughtfully curated interiors and high-end finishes throughout. The chef's kitchen is outfitted with top-of-the-line Wolf and Sub Zero appliances, ceiling height custom cabinetry with elegant glass door accents, and sleek quartz countertop - perfectly designed for both everyday living and effortless entertaining. The primary suite bath offers a spa-like retreat, finished in marble tile and featuring heated floors, a dual vanity, and an expansive seamless glass steam shower designed for ultimate comfort and relaxation. Sophisticated transitional millwork enhances the home, including high baseboards, crown molding, and impressive 7.5 foot doors. The elegant living space is anchored by a gas fireplace with a chic stone mantle and custom built-in shelving that adds both warmth and character. The expansive living and dining area opens seamlessly onto a sunny east-facing private balcony, ideal for morning coffee, grilling, or entertaining. Additional highlights include wide plank flooring, designer lighting, custom built closets, and custom window blinds throughout, along with the convenience of an in unit washer and dryer. One garage parking space is included. Perfectly situated in Lincoln Park, this exceptional home offers unmatched walkability just moments from the L train, neighborhood cafes, acclaimed restaurants, boutique shopping, and everyday conveniences.

    Zillow last checked:

    Listing updated:

    Listed by:

    Kate Gaffey kate@kategaffey.com,

    Fulton Grace Realty,

    Melissa Cartolano,

    Fulton Grace Realty

    Bought with:

    Ronda Fish

    Jameson Sotheby's Intl Realty

    Source: MRED as distributed by MLS GRID,MLS#: 12588539MLS Logo

    Facts & features

    Interior

    Bedrooms & bathrooms
    • Bedrooms: 2
    • Bathrooms: 2
    • Full bathrooms: 2
    Rooms
    • Room types: Balcony/Porch/Lanai, Walk In Closet
    Primary bedroom
    • Features: Flooring (Hardwood), Bathroom (Full)
    • Level: Main
    • Area: 156 Square Feet
    • Dimensions: 13X12
    Bedroom 2
    • Features: Flooring (Hardwood)
    • Level: Main
    • Area: 100 Square Feet
    • Dimensions: 10X10
    Balcony porch lanai
    • Level: Main
    • Area: 90 Square Feet
    • Dimensions: 18X5
    Dining room
    • Features: Flooring (Hardwood)
    • Level: Main
    • Dimensions: COMBO
    Kitchen
    • Features: Kitchen (Island), Flooring (Hardwood)
    • Level: Main
    • Area: 140 Square Feet
    • Dimensions: 10X14
    Living room
    • Features: Flooring (Hardwood)
    • Level: Main
    • Area: 270 Square Feet
    • Dimensions: 18X15
    Walk in closet
    • Features: Flooring (Hardwood)
    • Level: Main
    • Area: 42 Square Feet
    • Dimensions: 7X6
    Heating
    • Natural Gas, Forced Air
    Cooling
    • Central Air
    Appliances
    • Included: Range, Microwave, Dishwasher, High End Refrigerator, Washer, Dryer, Disposal, Stainless Steel Appliance(s), Range Hood
    • Laundry: In Unit
    Features
    • Storage
    • Flooring: Hardwood
    • Basement: None
    • Number of fireplaces: 1
    • Fireplace features: Gas Log, Gas Starter, Living Room
    Interior area
    • Total structure area: 0
    • Total interior livable area: 1,250 sqft

    Property

    Parking
    • Total spaces: 1
    • Parking features: Off Alley, Garage Door Opener, Yes, Garage Owned, Detached, Garage
    • Garage spaces: 1
    • Has uncovered spaces: Yes
    Accessibility
    • Accessibility features: No Disability Access
    Features
    • Exterior features: Balcony
    Details
    • Parcel number: 14294050481002
    • Special conditions: None

    Construction

    Type & style
    • Home type: Condo
    • Property subtype: Condominium, Single Family Residence
    Materials
    • Brick
    • Foundation: Concrete Perimeter
    • Roof: Rubber
    Condition
    • New construction: No
    • Year built: 2016

    Utilities & green energy

    • Electric: Circuit Breakers
    • Sewer: Public Sewer
    • Water: Lake Michigan, Public

    Community & HOA

    Community
    • Subdivision: Depaul
    HOA
    • Has HOA: Yes
    • Amenities included: Intercom
    • Services included: Water, Parking, Insurance, Exterior Maintenance, Lawn Care, Scavenger
    • HOA fee: $196 monthly
    Location
    • Region: Chicago

    Financial & listing details

    • Price per square foot: $634/sqft
    • Tax assessed value: $692,060
    • Annual tax amount: $13,904
    • Date on market: 3/12/2026
    • Listing terms: Cash
    • Ownership: Condo

    Price history

    DateEventPrice
    4/10/2026Sold$793,000+9.4%$634/sqft
    Source: MRED as distributed by MLS GRID #12588539 Report a problem
    3/16/2026Contingent$725,000$580/sqft
    Source: MRED as distributed by MLS GRID #12588539 Report a problem
    3/12/2026Listed for sale$725,000+16%$580/sqft
    Source: MRED as distributed by MLS GRID #12588539 Report a problem
    4/23/2021Sold$625,000-0.8%$500/sqft
    Source: MRED as distributed by MLS GRID #11015279 Report a problem
    3/18/2021Contingent$629,990$504/sqft
    Source: MRED as distributed by MLS GRID #11015279 Report a problem
    3/9/2021Price change$629,990-3.1%$504/sqft
    Source: MRED as distributed by MLS GRID #11015279 Report a problem
    2/15/2021Listed for sale$649,990+7.4%$520/sqft
    Source: MRED as distributed by MLS GRID #10992876 Report a problem
    12/14/2016Sold$605,000$484/sqft
    Source: Baird & Warnerc #09353249_60614_2 Report a problem

    Public tax history

    YearProperty taxesTax assessment
    2024-- $69,206 +11.6%
    2023$13,081 +2.6%$61,999
    2022$12,752 +8.1%$61,999
    2021$11,798 -4.3%$61,999 +6.1%
    2020$12,328 +2.3%$58,440 -7.9%
    2019$12,054 +1.7%$63,428
    2018$11,851 -13.2%$63,428 0%
    2017$13,654 $63,429
    Find assessor info on the county website

    Neighborhood: Lincoln Park

    Nearby schools

    GreatSchools rating
    Schools provided by the listing agent
    • Elementary: Alcott Elementary School
    • Middle: Alcott Elementary School
    • High: Lincoln Park High School
    • District: 299

    Source: MRED as distributed by MLS GRID. This data may not be complete. We recommend contacting the local school district to confirm school assignments for this home.

    Get a cash offer in 3 minutes
    Find out how much your home could sell for in as little as 3 minutes with a no-obligation cash offer.
    Estimated market value
    $802,900
    Get a cash offer in 3 minutes
    Find out how much your home could sell for in as little as 3 minutes with a no-obligation cash offer.
    Estimated market value
    $802,900