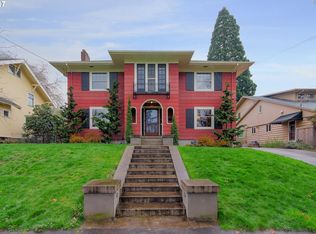
Step into timeless charm in the heart of Portland’s beloved Irvington neighborhood. This historic Craftsman, set on a classic tree-lined street, beautifully blends preserved architectural detail with thoughtful modern updates. Inside, rich original millwork, box beam ceilings, pocket doors, and stunning stained glass create a warm, character-filled backdrop that’s increasingly rare to find. With 5 bedrooms and 3 baths, the home offers exceptional flexibility. The main level includes a non-conforming bedroom with an en suite—ideal for guests, office space, or multi-generational living. Upstairs, four light-filled bedrooms feature built-ins and an original sleeping porch, along with a full bath that reflects the home’s vintage charm. The standout third-floor primary retreat (added in 2013) is a true sanctuary, complete with vaulted and beamed ceilings, two walk-in closets, skylights, a cozy reading nook, and a spa-like bath featuring a large tiled shower, heated plank-tile floors, and double vanity.The lower level expands your living space with two rec/flex rooms, ample storage, and a dedicated laundry area. Outside, enjoy a fully fenced yard with a patio—perfect for morning coffee or relaxed evening gatherings. Located in the historic Irvington neighborhood—one of Portland’s most sought-after and architecturally significant communities—this home is surrounded by beautifully preserved early 20th-century residences, wide streets, and a lush urban canopy. Irvington is known for its strong sense of community, proximity to parks, top-rated schools, and easy access to local cafes, shops, and downtown Portland.A rare opportunity to own a piece of Portland history with the space and updates for modern living—this is one you don’t want to miss. [Home Energy Score = 1. HES Report at https://rpt.greenbuildingregistry.com/hes/OR10242320]
Sold
$1,485,000
2744 NE 16th Ave, Portland, OR 97212
5beds
4,633sqft
Residential, Single Family Residence
Built in 1911
6,098 Square Feet Lot
$1,465,200 Zestimate®
$321/sqft
$5,714 Estimated rent
Home value
$1,465,200
$1.38M - $1.57M
$5,714/mo
Zestimate® history
Owner options
List your home for rent
$5,714/mo
Rent Zestimate®
Find your next renter with Zillow Rental Manager. Plus, with online applications, you can quickly screen prospective tenants – for free.
$5,714/mo
Rent Zestimate®
Refinance and save
$9,787/mo
Est. payment
Refinancing to a lower rate could help reduce your monthly payments and save thousands over the life of the loan.
$9,787/mo
Est. payment
Explore your selling options
Work with a Zillow partner agent
Leverage their expertise and Zillow's premium Showcase listings to get your home seen by more buyers.
Get startedList with your own agent
Get your home in front of millions of buyers by listing it on Zillow.
Learn how to do itSell it yourself
Take full control of how buyers see your home on Zillow by listing For Sale by Owner (FSBO).
List your homeWhat's special
Third-floor primary retreatOriginal sleeping porchLush urban canopyAmple storagePreserved architectural detailClassic tree-lined streetStunning stained glass
Zillow last checked:
Listing updated:
Listed by:
Andrew Pienovi 503-913-1200,
Christie's International Real Estate Evergreen,
Brian Pienovi 503-577-5858,
Christie's International Real Estate Evergreen
Bought with:
Scott Bowman, 201247447
John L. Scott Portland South
Source: RMLS (OR),MLS#: 125962302
Facts & features
Interior
Bedrooms & bathrooms
- Bedrooms: 5
- Bathrooms: 3
- Full bathrooms: 3
- Main level bathrooms: 1
Rooms
- Room types: Bedroom 4, Bedroom 5, Bedroom 6, Bedroom 2, Bedroom 3, Dining Room, Family Room, Kitchen, Living Room, Primary Bedroom
Primary bedroom
- Features: Beamed Ceilings, Hardwood Floors, Skylight, Floor3rd, Double Closet, Double Sinks, Ensuite, Tile Floor, Vaulted Ceiling, Walkin Closet, Walkin Shower
- Level: Upper
- Area: 462
- Dimensions: 22 x 21
Bedroom 1
- Features: Hardwood Floors, Ensuite
- Level: Main
- Area: 180
- Dimensions: 15 x 12
Bedroom 2
- Features: Bay Window, Builtin Features
- Level: Upper
- Area: 255
- Dimensions: 17 x 15
Bedroom 3
- Features: Hardwood Floors
- Level: Upper
- Area: 240
- Dimensions: 16 x 15
Bedroom 4
- Features: Builtin Features, Ceiling Fan
- Level: Upper
- Area: 195
- Dimensions: 15 x 13
Bedroom 5
- Features: Ceiling Fan, Hardwood Floors
- Level: Upper
- Area: 156
- Dimensions: 13 x 12
Dining room
- Level: Main
- Area: 224
- Dimensions: 16 x 14
Family room
- Features: Bathroom, Hardwood Floors
- Level: Main
Kitchen
- Features: Builtin Refrigerator, Dishwasher, Disposal, Eating Area, Gas Appliances, Hardwood Floors, Nook, Builtin Oven, Solid Surface Countertop
- Level: Main
- Area: 198
- Width: 11
Living room
- Features: Fireplace, Hardwood Floors
- Level: Main
- Area: 280
- Dimensions: 20 x 14
Heating
- Forced Air, Fireplace(s)
Cooling
- Heat Pump
Appliances
- Included: Built In Oven, Built-In Range, Built-In Refrigerator, Dishwasher, Disposal, Gas Appliances, Stainless Steel Appliance(s), Washer/Dryer, Gas Water Heater
- Laundry: Laundry Room
Features
- Floor 3rd, Vaulted Ceiling(s), Built-in Features, Ceiling Fan(s), Bathroom, Eat-in Kitchen, Nook, Beamed Ceilings, Double Closet, Double Vanity, Walk-In Closet(s), Walkin Shower
- Flooring: Hardwood, Tile
- Windows: Double Pane Windows, Wood Frames, Bay Window(s), Skylight(s)
- Basement: Finished,Full
- Number of fireplaces: 1
- Fireplace features: Wood Burning
Interior area
- Total structure area: 4,633
- Total interior livable area: 4,633 sqft
Property
Parking
- Total spaces: 1
- Parking features: Driveway, On Street, Detached
- Garage spaces: 1
- Has uncovered spaces: Yes
Features
- Stories: 4
- Patio & porch: Patio, Porch
- Exterior features: Garden, Raised Beds, Yard
- Fencing: Fenced
Lot
- Size: 6,098 Square Feet
- Features: Level, SqFt 5000 to 6999
Details
- Parcel number: R188391
- Zoning: RS
Construction
Type & style
- Home type: SingleFamily
- Architectural style: Craftsman
- Property subtype: Residential, Single Family Residence
Materials
- Wood Siding
- Roof: Composition
Condition
- Resale
- New construction: No
- Year built: 1911
Utilities & green energy
- Gas: Gas
- Sewer: Public Sewer
- Water: Public
Community & HOA
Community
- Subdivision: Irvington
HOA
- Has HOA: No
Location
- Region: Portland
Financial & listing details
- Price per square foot: $321/sqft
- Tax assessed value: $1,218,540
- Annual tax amount: $14,181
- Date on market: 5/7/2026
- Cumulative days on market: 5 days
- Listing terms: Cash,Conventional,FHA,VA Loan
- Road surface type: Paved
Price history
| Date | Event | Price |
|---|---|---|
| 6/9/2026 | Sold | $1,485,000-0.7%$321/sqft |
Source:  RMLS (OR) #125962302 Report a problem RMLS (OR) #125962302 Report a problem | ||
| 5/13/2026 | Pending sale | $1,495,000$323/sqft |
Source: RMLS (OR) #125962302 Report a problem | ||
| 5/7/2026 | Listed for sale | $1,495,000+178.4%$323/sqft |
Source: RMLS (OR) #125962302 Report a problem | ||
| 12/15/2000 | Sold | $537,000+53.4%$116/sqft |
Source: Public Record Report a problem | ||
| 1/3/1997 | Sold | $350,000+42.9%$76/sqft |
Source: Public Record Report a problem | ||
| 2/26/1996 | Sold | $245,000$53/sqft |
Source: Public Record Report a problem | ||
Public tax history
| Year | Property taxes | Tax assessment |
|---|---|---|
| 2025 | $14,182 +3.7% | $526,330 +3% |
| 2024 | $13,672 +4% | $511,000 +3% |
| 2023 | $13,147 +2.2% | $496,120 +3% |
| 2022 | $12,862 +1.7% | $481,670 +3% |
| 2021 | $12,644 +9% | $467,650 +3% |
| 2020 | $11,599 +3.8% | $454,030 +3% |
| 2019 | $11,173 | $440,810 +3% |
| 2018 | $11,173 +3% | $427,980 +3% |
| 2017 | $10,844 +14% | $415,520 +3% |
| 2016 | $9,512 | $403,420 +3% |
| 2015 | $9,512 +2.7% | $391,670 +9.6% |
| 2014 | $9,262 +10.6% | $357,350 +3% |
| 2013 | $8,373 +10.5% | $346,950 +3% |
| 2012 | $7,575 +3.9% | $336,850 +3% |
| 2011 | $7,289 +5.4% | $327,040 +3% |
| 2010 | $6,916 +2.7% | $317,520 +3% |
| 2009 | $6,735 +6% | $308,280 +3% |
| 2008 | $6,356 +0.3% | $299,310 +3% |
| 2007 | $6,337 +11.4% | $290,600 +3% |
| 2006 | $5,691 +4.7% | $282,140 +3% |
| 2005 | $5,435 -8.2% | $273,930 +3% |
| 2004 | $5,920 +2.3% | $265,960 +3% |
| 2003 | $5,789 +8.9% | $258,220 +3% |
| 2002 | $5,316 +7.4% | $250,700 +6.1% |
| 2000 | $4,951 | $236,320 |
Find assessor info on the county website
Neighborhood: Irvington
Nearby homes
- $380,7001 bd1 ba332 sqft2732 NE 16th Ave, Portland, OR 97212Off Market
- $1,297,7006 bd2 ba3.5k sqft2814 NE 16th Ave, Portland, OR 97212Off Market
- $1,862,5006 bd4 ba4k sqft2735 NE 17th Ave, Portland, OR 97212Off Market
- $836,060-- bd2 ba2.3k sqft2801 NE 17th Ave, Portland, OR 97212Off Market
- $1,124,700-- bd2 ba2.3k sqft2801 NE 17th Ave, Portland, OR 97212Off Market
- $1,347,8005 bd4 ba4.2k sqft2725 NE 17th Ave, Portland, OR 97212Off Market
- $1,219,3506 bd5 ba5.6k sqft2815 NE 17th Ave, Portland, OR 97212Off Market
- $1,732,2005 bd5 ba5.6k sqft2815 NE 17th Ave, Portland, OR 97212Off Market
Nearby schools
GreatSchools rating
- 10/10Irvington Elementary SchoolGrades: K-5Distance: 0.2 mi
- 8/10Harriet Tubman Middle SchoolGrades: 6-8Distance: 1 mi
- 9/10Grant High SchoolGrades: 9-12Distance: 1.1 mi
Schools provided by the listing agent
- Elementary: Irvington
- Middle: Harriet Tubman
- High: Jefferson,Grant
Source: RMLS (OR). This data may not be complete. We recommend contacting the local school district to confirm school assignments for this home.
Get a cash offer in 3 minutes
Find out how much your home could sell for in as little as 3 minutes with a no-obligation cash offer.
Estimated market value
$1,465,200
Get a cash offer in 3 minutes
Find out how much your home could sell for in as little as 3 minutes with a no-obligation cash offer.
Estimated market value
$1,465,200
- Oregon
- Multnomah County
- Portland
- 97212
- Irvington
- 2744 NE 16th Ave
