Skip main navigation
For sale
  • Price cut: $5K (6/15)
    $414,900

    2744 Palm Isle Way, Orlando, FL 32829

    3beds
    1,339sqft
    : 
    Loading
    Get pre-qualified
    Single Family Residence
    Built in 1999
    5,251 Square Feet Lot
    $-- Zestimate®
    $310/sqft
    $26/mo HOA

    What's special

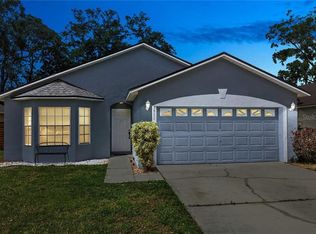
    Great curb appealCasual bar-stool seatingSpacious two-car garageBeautiful front bay windowExpansive sun-drenched interiorPremium granite countertopsUpdated dark wood vanities
    Virtually Staged. Welcome to this charming, beautifully updated single-family home offering the perfect blend of modern style and everyday comfort. Boasting an excellent location in a peaceful Orlando neighborhood, the property stands out with great curb appeal, featuring clean stucco architecture, a beautiful front bay window, a spacious two-car garage, and a wide concrete driveway. An aerial view highlights its fantastic position within an established, tree-lined community that is just minutes away from local shopping, dining, and main thoroughfares. Step inside to an expansive, sun-drenched interior defined by a soaring vaulted ceiling, fresh white paint, a modern matte-black ceiling fan, and stunning wood-look tile flooring that stretches through the main living areas. The generous great room offers ultimate flexibility for your living and media setups, keeping you completely connected to the rest of the home. This space flows effortlessly into the gourmet, updated kitchen—a true centerpiece featuring bright white cabinetry, premium granite countertops, and a full-height marble-look tile backsplash. The eye-catching center island is wrapped in a stylish, multi-textured gray stone veneer, providing casual bar-stool seating and an undermount double sink with a professional pull-down faucet. A dedicated dining area sits under a classic pendant light, while sliding glass doors open directly to the outdoor living area. The home’s comfortable bedrooms offer flexible accommodations tailored to your needs. The front bedroom showcases a bright bay window alcove and easy-care tile flooring, creating a perfect space for a guest room or a sun-filled home office. The additional bedrooms are generously sized, featuring warm wood-look laminate flooring, large closets, and traditional wood-accent ceiling fans with integrated lighting. The bathrooms are equally impressive and meticulously updated, highlighting custom features that range from a deep garden soaking tub with a premium tile surround to updated dark wood vanities and walk-in showers finished with contemporary multi-toned tile work. A dedicated indoor laundry room with a washer, dryer, and storage shelving adds exceptional convenience to the floor plan. The living space expands beautifully to the outdoors, where you will find a massive, fully screened-in rear lanai running the length of the home. Outfitted with outdoor string lighting, it serves as the ultimate oasis for open-air lounging and dining. Beyond the enclosure the backyard is fully wrapped in a low-maintenance white vinyl privacy fence, enclosing a manicured green lawn, and a handy storage shed. Move-in ready and packed with premium updates, this fantastic Orlando property is ready to welcome you home!
    59 days
    |
    253
    |
    13
    |

    Zillow last checked:

    Listing updated:

    Listed by:

    Elizabeth Kent 954-647-8217,

    LPT REALTY LLC 386-388-7877

    Source: Stellar MLS,MLS#: O6409069MLS LogoOriginating MLS: West Volusia

    Loading...

      Facts & features

      Interior

      Bedrooms & bathrooms
      • Bedrooms: 3
      • Bathrooms: 2
      • Full bathrooms: 2
      Primary bedroom
      • Features: Built-in Closet
      • Level: First
      Kitchen
      • Level: First
      Living room
      • Level: First
      Heating
      • Electric
      Cooling
      • Central Air
      Appliances
      • Included: Convection Oven, Dryer, Range, Range Hood, Refrigerator, Washer
      • Laundry: Inside, Laundry Room
      Features
      • Ceiling Fan(s), Eating Space In Kitchen, High Ceilings, Living Room/Dining Room Combo, Open Floorplan, Stone Counters, Thermostat
      • Flooring: Laminate, Tile
      • Doors: Sliding Doors
      • Has fireplace: No
      Interior area
      • Total structure area: 2,098
      • Total interior livable area: 1,339 sqft

      Property

      Parking
      • Total spaces: 2
      • Parking features: Garage - Attached
      • Attached garage spaces: 2
      Features
      • Levels: One
      • Stories: 1
      • Patio & porch: Patio, Porch
      • Exterior features: Sidewalk
      Lot
      • Size: 5,251 Square Feet
      Details
      • Parcel number: 122330234100390
      • Zoning: R-2
      • Special conditions: None

      Construction

      Type & style
      • Home type: SingleFamily
      • Property subtype: Single Family Residence
      Materials
      • Block, Stucco
      • Foundation: Block
      • Roof: Shingle
      Condition
      • New construction: No
      • Year built: 1999

      Utilities & green energy

      • Sewer: Public Sewer
      • Water: Public
      • Utilities for property: BB/HS Internet Available, Cable Available, Electricity Connected, Sewer Connected, Water Connected

      Community & HOA

      Community
      • Pet fee: $0 monthly
      • Subdivision: ISLANDS OF CURRY FORD
      HOA
      • Has HOA: Yes
      • HOA fee: $26 monthly
      • HOA name: CMH Management / Cindy
      • HOA phone: 407-951-7577
      Location
      • Region: Orlando

      Financial & listing details

      • Price per square foot: $310/sqft
      • Tax assessed value: $290,035
      • Annual tax amount: $1,938
      • Date on market: 5/20/2026
      • Cumulative days on market: 59 days
      • Listing terms: Cash,Conventional,FHA,VA Loan
      • Ownership: Fee Simple
      • Total actual rent: 0
      • Electric utility on property: Yes
      • Road surface type: Paved

        Estimated market value

        Not available

        Estimated sales range

        Not available

        Not available

        Price history

        DateEventPrice
        6/15/2026Price change$414,900-1.2%$310/sqft
        Source: Stellar MLS #O6409069 Report a problem
        5/20/2026Listed for sale$419,900+181.8%$314/sqft
        Source: Stellar MLS #O6409069 Report a problem
        5/10/2004Sold$149,000+55.4%$111/sqft
        Source: Public Record Report a problem
        5/18/1999Sold$95,900$72/sqft
        Source: Public Record Report a problem

        Public tax history

        YearProperty taxesTax assessment
        2024$1,789 +6.8%$123,538 +3%
        2023$1,675 +5.7%$119,940 +3%
        2022$1,585 +2.4%$116,447 +3%
        2021$1,548 +1.8%$113,055 +1.4%
        2020$1,520 +2.2%$111,494 +2.3%
        2019$1,487 +1.6%$108,987 +1.9%
        2018$1,463 $106,955 -29%
        2017$1,463 +2.5%$150,745 +2.4%
        2016$1,427 +2.1%$147,233 +5%
        2015$1,398 -3.9%$140,188 +18.7%
        2014$1,454 +2.2%$118,091 +17.3%
        2013$1,422 +1.3%$100,692 +2.8%
        2012$1,403 -7.9%$97,919 -6.5%
        2011$1,524 -0.6%$104,735 -3%
        2010$1,533 $108,026 -20.1%
        2009-- $135,212 -17.7%
        2008$1,969 -5%$164,377 -20.2%
        2007$2,072 -5.2%$206,046 +22.5%
        2006$2,186 +1.6%$168,186 +31.1%
        2005$2,152 +58.6%$128,244 +11.4%
        2004$1,357 +1.1%$115,160 +23.5%
        2003$1,343 +3.2%$93,254 +7.3%
        2002$1,301 -0.7%$86,894 +6.6%
        2001$1,309 -0.4%$81,536 +1%
        2000$1,315 $80,706
        Find assessor info on the county website

        Monthly payment

        Est. payment

        Payment breakdown

        Explore the cost of this home by adjusting the details. Changes won't be saved.
        All calculations are estimates and provided by Zillow, Inc. for informational purposes only. Actual amounts may vary.
        HOA fees may include property taxes on listings classified as Co-Ops. Contact the listing agent and/or owner for fee details.
        Mortgage interest rates are dependent on a number of factors, including credit score, down payment, and repayment length. Interest rate data provided by Zillow Group Marketplace, Inc. as of 1/1/1970 from various mortgage lenders with which we have lead or other similar arrangements; the Estimated Payment is an average of those rates.
        See how much you could borrow to make a competitive offer.

        Climate risks

        Neighborhood: 32829

        Getting around

        45 / 100
        Car-Dependent
        22 / 100
        Minimal Transit
        45 / 100
        Somewhat Bikeable

        Nearby schools

        GreatSchools rating
        Schools provided by the listing agent
        • Elementary: Hidden Oaks Elem
        • Middle: Liberty Middle
        • High: Colonial High

        Source: Stellar MLS. This data may not be complete. We recommend contacting the local school district to confirm school assignments for this home.

        A local agent can set up tours, give advice and negotiate with sellers.

        Browse local experts

        Similar homes