PREVIOUS BUYER FINANCING FELL THROUGH. Location, Location, Location. They always say that – but this one really is! 25 minutes from Dallas and 25 minutes from Fort Worth! Beautiful 5-bedroom 4-bathroom home located next to a cul-du-sac, with bonus room AND media room. Media room can be used as bedroom. Kitchen is open to living area with granite counter tops and stainless appliances. Floor to ceiling stone gas fireplace. Vaulted ceilings. Fresh paint throughout. Primary bedroom downstairs with additional bedroom. Large walk-in closet in primary. Garden tub, dual sinks. Upstairs 3 additional bedrooms, large landing for game room and separate media room. The yard is well landscaped and big enough for a couple dogs, but not so big you will pass out in the Texas summers. Enjoy beautiful spring evenings under the covered porch.
Sold
Price Unknown
2744 Potter Ct, Grand Prairie, TX 75052
5beds
3,373sqft
Single Family Residence
Built in 2013
6,621 Square Feet Lot
$478,300 Zestimate®
$--/sqft
$3,588 Estimated rent
Home value
$478,300
$454,000 - $502,000
$3,588/mo
Zestimate® history
Owner options
List your home for rent
$3,588/mo
Rent Zestimate®
Find your next renter with Zillow Rental Manager. Plus, with online applications, you can quickly screen prospective tenants – for free.
$3,588/mo
Rent Zestimate®
Refinance and save
$360/mo
Est. payment
Refinancing to a lower rate could help reduce your monthly payments and save thousands over the life of the loan.
$360/mo
Est. payment
Explore your selling options
Work with a Zillow partner agent
Leverage their expertise and Zillow's premium Showcase listings to get your home seen by more buyers.
Get startedList with your own agent
Get your home in front of millions of buyers by listing it on Zillow.
Learn how to do itSell it yourself
Take full control of how buyers see your home on Zillow by listing For Sale by Owner (FSBO).
List your homeWhat's special
Media roomLarge landingBonus roomVaulted ceilingsGranite counter topsGarden tubDual sinks
Zillow last checked:
Listing updated:
Listed by:
Kamesha Thomas 0720876,
The Vibe Brokerage, LLC 972-900-9992
Bought with:
Tiffany Stevens
Legacy Realty Group
Source: NTREIS,MLS#: 20529020
Facts & features
Interior
Bedrooms & bathrooms
- Bedrooms: 5
- Bathrooms: 4
- Full bathrooms: 3
- 1/2 bathrooms: 1
Bedroom
- Level: Second
- Dimensions: 14 x 11
Bedroom
- Level: Second
- Dimensions: 12 x 11
Bedroom
- Level: Second
- Dimensions: 14 x 10
Bedroom
- Level: Second
- Dimensions: 15 x 11
Bedroom
- Features: Split Bedrooms, Walk-In Closet(s)
- Level: First
Bonus room
- Level: Second
- Dimensions: 20 x 17
Breakfast room nook
- Level: First
- Dimensions: 10 x 10
Dining room
- Level: First
- Dimensions: 13 x 10
Kitchen
- Features: Breakfast Bar, Butler's Pantry, Granite Counters, Kitchen Island, Walk-In Pantry
- Level: First
- Dimensions: 14 x 1
Living room
- Features: Fireplace
- Level: First
- Dimensions: 20 x 17
Heating
- Central, Natural Gas
Cooling
- Ceiling Fan(s), Electric
Appliances
- Included: Dishwasher, Electric Oven, Gas Cooktop, Disposal, Gas Water Heater, Microwave, Vented Exhaust Fan
- Laundry: Washer Hookup, Electric Dryer Hookup
Features
- Granite Counters, Open Floorplan, Pantry, Vaulted Ceiling(s), Walk-In Closet(s), Wired for Sound
- Flooring: Carpet, Ceramic Tile, Laminate
- Windows: Bay Window(s)
- Has basement: No
- Number of fireplaces: 1
- Fireplace features: Gas Starter, Stone, Wood Burning
Interior area
- Total interior livable area: 3,373 sqft
Property
Parking
- Total spaces: 2
- Parking features: Garage
- Attached garage spaces: 2
Features
- Levels: Two
- Stories: 2
- Patio & porch: Covered
- Pool features: None
- Fencing: Fenced
Lot
- Size: 6,621 Square Feet
- Features: Landscaped, Subdivision, Sprinkler System
Details
- Parcel number: 41099249
Construction
Type & style
- Home type: SingleFamily
- Architectural style: Detached
- Property subtype: Single Family Residence
Materials
- Brick, Rock, Stone, Vinyl Siding
- Foundation: Slab
- Roof: Composition
Condition
- Year built: 2013
Utilities & green energy
- Sewer: Public Sewer
- Water: Public
- Utilities for property: Sewer Available, Water Available
Community & HOA
Community
- Features: Curbs, Sidewalks
- Security: Security System, Smoke Detector(s)
- Subdivision: Lake Parks West
HOA
- Has HOA: Yes
- Services included: Maintenance Grounds
- HOA fee: $360 annually
- HOA name: Lake Parks
- HOA phone: 214-368-4030
Location
- Region: Grand Prairie
Financial & listing details
- Tax assessed value: $470,000
- Annual tax amount: $5,449
- Date on market: 2/9/2024
- Cumulative days on market: 16 days
- Listing terms: Cash,Conventional,FHA,VA Loan
- Exclusions: Refrigerator and sellers personal Items
Price history
| Date | Event | Price |
|---|---|---|
| 4/2/2024 | Sold | -- |
Source: NTREIS #20529020 Report a problem | ||
| 3/9/2024 | Pending sale | $470,000$139/sqft |
Source: NTREIS #20529020 Report a problem | ||
| 3/7/2024 | Contingent | $470,000$139/sqft |
Source: NTREIS #20529020 Report a problem | ||
| 3/3/2024 | Price change | $470,000+1.1%$139/sqft |
Source: NTREIS #20529020 Report a problem | ||
| 2/23/2024 | Pending sale | $465,000$138/sqft |
Source: NTREIS #20529020 Report a problem | ||
| 2/15/2024 | Contingent | $465,000$138/sqft |
Source: NTREIS #20529020 Report a problem | ||
| 2/9/2024 | Listed for sale | $465,000+79.5%$138/sqft |
Source: NTREIS #20529020 Report a problem | ||
| 5/25/2013 | Listing removed | $259,052$77/sqft |
Source: HomesUSA #11933582 Report a problem | ||
| 4/16/2013 | Price change | $259,052+2.8%$77/sqft |
Source: HomesUSA #11933582 Report a problem | ||
| 4/13/2013 | Listed for sale | $252,052$75/sqft |
Source: HomesUSA #11933582 Report a problem | ||
Public tax history
| Year | Property taxes | Tax assessment |
|---|---|---|
| 2025 | $5,449 +103.5% | $470,000 |
| 2024 | $2,678 -41.9% | $470,000 -4.9% |
| 2023 | $4,607 -2.3% | $493,983 +20.7% |
| 2022 | $4,715 +1.5% | $409,163 +14.5% |
| 2021 | $4,644 +1.5% | $357,447 +23.7% |
| 2020 | $4,577 -1.4% | $289,038 -9% |
| 2019 | $4,644 +1.2% | $317,704 +8.3% |
| 2018 | $4,589 -25.7% | $293,436 +6.3% |
| 2017 | $6,176 +1.1% | $276,171 +1.5% |
| 2016 | $6,107 -12.9% | $272,070 +17.1% |
| 2015 | $7,015 | $232,351 -8.3% |
| 2014 | $7,015 | $253,300 +533.3% |
| 2013 | -- | $40,000 |
| 2012 | -- | $40,000 |
| 2011 | -- | $40,000 |
| 2010 | -- | $40,000 |
| 2009 | -- | $40,000 +23.5% |
| 2008 | -- | $32,400 |
| 2007 | -- | $32,400 |
Find assessor info on the county website
Neighborhood: Lake Parks West
Nearby homes
- $524,2004 bd4 ba4.4k sqft2740 Potter Ct, Grand Prairie, TX 75052Off Market
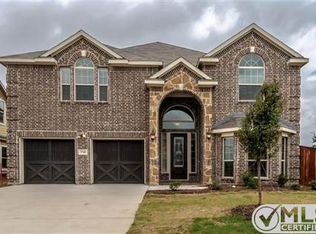
- $430,4005 bd3 ba2.8k sqft2748 Potter Ct, Grand Prairie, TX 75052Off Market
- $1-- bd-- ba-- sqft5203 Hunt Dr, Grand Prairie, TX 75052Off Market
- $--4 bd4 ba3.5k sqft2743 Potter Ct, Grand Prairie, TX 75052Sold
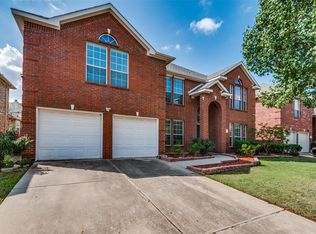
- $479,6005 bd4 ba3.6k sqft2747 Potter Ct, Grand Prairie, TX 75052Off Market
- $458,7005 bd4 ba3.1k sqft2739 Potter Ct, Grand Prairie, TX 75052Off Market
- $459,0005 bd4 ba3.1k sqft2732 Potter Ct, Grand Prairie, TX 75052Off Market
- $456,9005 bd4 ba3.1k sqft2751 Potter Ct, Grand Prairie, TX 75052Off Market
Nearby schools
GreatSchools rating
- 6/10West Elementary SchoolGrades: PK-6Distance: 1.1 mi
- 4/10Barnett Junior High SchoolGrades: 7-8Distance: 5.1 mi
- 3/10Bowie High SchoolGrades: 9-12Distance: 1.8 mi
Schools provided by the listing agent
- Elementary: West
- High: Bowie
- District: Arlington ISD
Source: NTREIS. This data may not be complete. We recommend contacting the local school district to confirm school assignments for this home.
Get a cash offer in 3 minutes
Find out how much your home could sell for in as little as 3 minutes with a no-obligation cash offer.
Estimated market value
$478,300
Get a cash offer in 3 minutes
Find out how much your home could sell for in as little as 3 minutes with a no-obligation cash offer.
Estimated market value
$478,300
- Texas
- Tarrant County
- Grand Prairie
- 75052
- Lake Parks West
- 2744 Potter Ct
