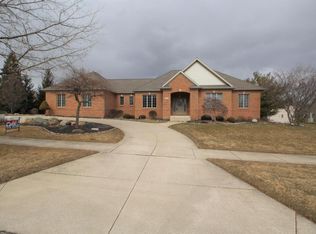
Welcome to your next home! Located in a prestigious neighborhood in Byron Center on Railside Golf Course hole #14 within the notable Byron Center school district! This traditional style home was custom built and offers tons of space throughout.
Starting on the exterior of the home is mature landscaping, a spacious front covered porch, a back patio (wired for a hot tub), and a new composite deck with a screened-in area and new railing throughout.
Looking to hop right onto the golf course? You can store your golf cart in the back underground garage or in the front three stall attached garage that was freshly painted with brand new polyurea flooring added (July 2024). Heading inside, you will be greeted with a grand entry vaulted ceiling with windows from floor to ceiling. The main floor has stunning solid 3" hickory flooring. The kitchen has immense cabinet and counter space and amenities that make it the perfect kitchen to host with a pantry, a wine rack, double ovens, a countertop stove, dishwasher, and is located right off the main dining room.
The primary bedroom ensuite has a beautiful view of the golf course, as well as a large walk-in closet, two seperate sinks, and a jacuzzi tub. On the main floor you will also find the garage entry drop zone, entry closet, golf inspired half bath, laundry room with cabinets and a sink.
In addition to the primary bedroom, this home offers a secondary suite which is perfect to accommodate family, friends, or guests as a private attached apartment. This space is versitle if you are looking for an inhome work space, family member living area, etc. It has separate garage and deck access. The flooring was recently updated throughout. It further offers a living space, a full kitchen, washer and dryer, and a bedroom with an attached full bathroom and large walk-in closet.
Continue reading for more details, as well as reference the "Notable Features" document for a full list.
The upper-level catwalk staircase will bring you to two bedrooms and a full bathroom, all of which has been freshly painted.
Moving to the basement, which was finished in 2004, you will have an additional three bedrooms to utilize as an office or workout room if you desire, as well as a full bathroom. The bar area provides a full fridge, drink fridge, dishwasher and sink for entertainment. Whether it is enjoying a movie night or hosting a gathering, this basement space offers many options! Open up the walk out patio doors for easy access to the backyard.
Schedule your private showing to see this stunning home and its desirable location!
Railside Golf Club - https://www.railsidegolf.com/
Sold
Zillow last checked:
Listing updated:
Bought with:
Gerald Feenstra
RE/MAX of Grand Rapids (Stndl)
Source: MichRIC,MLS#: 25009977
Price history
| Date | Event | Price |
|---|---|---|
| 5/16/2025 | Sold | $885,000-1.6%$157/sqft |
Source:  MichRIC #25009977 Report a problem MichRIC #25009977 Report a problem | ||
| 3/24/2025 | Pending sale | $899,000$159/sqft |
Source: MichRIC #25009977 Report a problem | ||
| 3/17/2025 | Listed for sale | $899,000$159/sqft |
Source: MichRIC #25009977 Report a problem | ||
| 10/22/2024 | Listing removed | $899,000$159/sqft |
Source: MichRIC #24037470 Report a problem | ||
| 10/18/2024 | Price change | $899,000-4.3%$159/sqft |
Source: MichRIC #24037470 Report a problem | ||
| 9/22/2024 | Price change | $939,000-2.6%$166/sqft |
Source: MichRIC #24037470 Report a problem | ||
| 8/8/2024 | Price change | $964,000-1%$171/sqft |
Source: MichRIC #24037470 Report a problem | ||
| 7/22/2024 | Listed for sale | $974,000$172/sqft |
Source: MichRIC #24037470 Report a problem | ||
Nearby homes
- $867,2004 bd3 ba4k sqft2760 Red Osier Ct SW, Byron Center, MI 49315Off Market
- $616,4005 bd4 ba4.9k sqft2722 Red Osier Ct SW, Byron Center, MI 49315Off Market
- $1,103,600-- bd-- ba-- sqft2722 Red Osier Ct SW, Byron Center, MI 49315Off Market
- $772,5004 bd4 ba4.4k sqft2745 Red Osier Ct SW, Byron Center, MI 49315Off Market
Get a cash offer in 3 minutes
Find out how much your home could sell for in as little as 3 minutes with a no-obligation cash offer.
Estimated market value
$913,500
