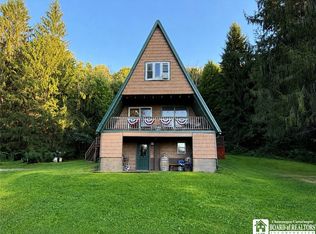
Charming A-Frame house is located on over three acres of land in the country. Owners have recently installed a geothermal heating system and a permanent Generac whole-home generator, so you never have to worry about being without heat and electricity. Set back from the road on a tree-lined parcel, you’ll have your privacy while still being within driving distance from schools and shopping. This one-of-a-kind home is brimming with charm and character. The country kitchen has a breakfast bar, a pantry, and gorgeous granite counters. The living room is cozy and has warm, natural light. There are two bedrooms on the first floor, both offering closet space. The bedroom on the second floor has a window seat, built-in storage, and a bonus half-bath. The laundry is in the full basement. Outside is an in-ground pool to beat the summer heat and a deck overlooking the backyard—a perfect place to grill out. The home has a barn with workshop space and lots of extra room for storage.
Closed
$235,000
2744 Route 62, Kennedy, NY 14747
3beds
1,545sqft
Single Family Residence
Built in 1967
3.4 Acres Lot
$236,000 Zestimate®
$152/sqft
$1,882 Estimated rent
Home value
$236,000
$208,000 - $262,000
$1,882/mo
Zestimate® history
Owner options
List your home for rent
$1,882/mo
Rent Zestimate®
Find your next renter with Zillow Rental Manager. Plus, with online applications, you can quickly screen prospective tenants – for free.
$1,882/mo
Rent Zestimate®
Refinance and save
$1,791/mo
Est. payment
Refinancing to a lower rate could help reduce your monthly payments and save thousands over the life of the loan.
$1,791/mo
Est. payment
Explore your selling options
Work with a Zillow partner agent
Leverage their expertise and Zillow's premium Showcase listings to get your home seen by more buyers.
Get startedList with your own agent
Get your home in front of millions of buyers by listing it on Zillow.
Learn how to do itSell it yourself
Take full control of how buyers see your home on Zillow by listing For Sale by Owner (FSBO).
List your homeWhat's special
Workshop spaceNatural lightCloset spaceBuilt - in storageBreakfast barTree - lined parcelWindow seat
Zillow last checked:
Listing updated:
Listed by:
Daniel Terhune danterhune@c21turnerbrokers.com,
Century 21 Turner Brokers
Bought with:
Daryl Green, 10401351933
Real Estate Advantage
Source: NYSAMLSs,MLS#: R1532887 Originating MLS: Chautauqua-Cattaraugus
Originating MLS: Chautauqua-CattaraugusFacts & features
Interior
Bedrooms & bathrooms
- Bedrooms: 3
- Bathrooms: 2
- Full bathrooms: 1
- 1/2 bathrooms: 1
- Main level bathrooms: 1
- Main level bedrooms: 2
Bedroom 1
- Level: First
- Dimensions: 14.00 x 12.00
Bedroom 2
- Level: First
- Dimensions: 12.00 x 10.00
Bedroom 3
- Level: Second
- Dimensions: 16.00 x 12.00
Dining room
- Level: First
- Dimensions: 16.00 x 11.00
Kitchen
- Level: First
- Dimensions: 12.00 x 12.00
Living room
- Level: First
- Dimensions: 22.00 x 22.00
Other
- Level: Second
- Dimensions: 6.00 x 4.00
Other
- Level: First
- Dimensions: 8.00 x 5.00
Heating
- Geothermal, Heat Pump, Forced Air
Cooling
- Heat Pump
Appliances
- Included: Dryer, Dishwasher, Gas Oven, Gas Range, Gas Water Heater, Microwave, Refrigerator, See Remarks, Water Heater, Washer
- Laundry: In Basement
Features
- Breakfast Bar, Ceiling Fan(s), Cathedral Ceiling(s), Eat-in Kitchen, Separate/Formal Living Room, Granite Counters, Country Kitchen, Pantry, Bedroom on Main Level, Main Level Primary, Workshop
- Flooring: Carpet, Laminate, Tile, Varies
- Basement: Full
- Has fireplace: No
Interior area
- Total structure area: 1,545
- Total interior livable area: 1,545 sqft
Property
Parking
- Parking features: No Garage
Features
- Patio & porch: Deck
- Exterior features: Dirt Driveway, Deck, Gravel Driveway, Pool, Propane Tank - Owned
- Pool features: Above Ground
Lot
- Size: 3.4 Acres
- Dimensions: 435 x 340
- Features: Agricultural, Rectangular, Rectangular Lot
Details
- Additional structures: Barn(s), Outbuilding
- Parcel number: 0656003730000001043000
- Special conditions: Standard
- Other equipment: Generator
Construction
Type & style
- Home type: SingleFamily
- Architectural style: A-Frame
- Property subtype: Single Family Residence
Materials
- Composite Siding
- Foundation: Block
- Roof: Metal
Condition
- Resale
- Year built: 1967
Utilities & green energy
- Electric: Circuit Breakers
- Sewer: Septic Tank
- Water: Well
- Utilities for property: Cable Available, High Speed Internet Available
Green energy
- Energy efficient items: HVAC
Community & HOA
Community
- Security: Security System Leased
Location
- Region: Kennedy
Financial & listing details
- Price per square foot: $152/sqft
- Tax assessed value: $37,000
- Annual tax amount: $1,161
- Date on market: 4/23/2024
- Cumulative days on market: 4 days
- Listing terms: Cash,Conventional,FHA
Price history
| Date | Event | Price |
|---|---|---|
| 9/6/2024 | Sold | $235,000+4.4%$152/sqft |
Source:  NYSAMLSs #R1532887 Report a problem NYSAMLSs #R1532887 Report a problem | ||
| 4/27/2024 | Pending sale | $225,000$146/sqft |
Source: NYSAMLSs #R1532887 Report a problem | ||
| 4/23/2024 | Listed for sale | $225,000$146/sqft |
Source: NYSAMLSs #R1532887 Report a problem | ||
Public tax history
| Year | Property taxes | Tax assessment |
|---|---|---|
| 2025 | -- | $59,000 |
| 2024 | -- | $59,000 +59.5% |
| 2023 | -- | $37,000 |
| 2022 | -- | $37,000 |
| 2021 | -- | $37,000 |
| 2020 | -- | $37,000 |
| 2019 | -- | $37,000 |
| 2018 | -- | $37,000 |
| 2017 | -- | $37,000 |
| 2016 | -- | $37,000 +5.7% |
| 2015 | -- | $35,000 |
| 2014 | -- | $35,000 |
| 2013 | -- | $35,000 |
| 2012 | -- | $35,000 |
| 2011 | -- | $35,000 |
| 2010 | -- | $35,000 -27.1% |
| 2009 | -- | $48,000 |
| 2008 | -- | $48,000 +6.7% |
| 2007 | -- | $45,000 |
| 2006 | -- | $45,000 |
Find assessor info on the county website
Neighborhood: 14747
Nearby homes
- $256,9003 bd2 ba1.5k sqft2744 Route 62 #S, Kennedy, NY 14747For Sale
- $98,5003 bd1 ba1.7k sqft2737 Route 62, Kennedy, NY 14747Off Market
- $137,5003 bd2 ba1.2k sqft2798 Route 62, Kennedy, NY 14747Off Market
- $78,4002 bd1 ba1k sqft2773 Route 62, Kennedy, NY 14747Off Market
- $161,5002 bd1 ba1.2k sqft2814 Route 62, Kennedy, NY 14747Off Market
- $239,1003 bd1 ba1.9k sqft2846 Route 62, Kennedy, NY 14747Off Market
- $532,553-- bd-- ba840 sqftS Us Rt 62, Kennedy, NY 14747Off Market
- $532,553-- bd-- ba720 sqftS Us Rt 62, Kennedy, NY 14747Off Market
Nearby schools
GreatSchools rating
- NAPaul B D Temple Elementary SchoolGrades: PK-2Distance: 2.3 mi
- 5/10Falconer Middle High SchoolGrades: 6-12Distance: 4.3 mi
- 3/10Harvey C Fenner Elementary SchoolGrades: 3-5Distance: 4.3 mi
Schools provided by the listing agent
- Elementary: Paul B D Temple Elementary
- Middle: Falconer Middle
- High: Falconer Middle/High
- District: Falconer
Source: NYSAMLSs. This data may not be complete. We recommend contacting the local school district to confirm school assignments for this home.
- New York
- Chautauqua County
- Kennedy
- 14747
- 2744 Route 62
