Skip main navigation
Closed
  • $415,000

    2744 S Embers Ln, Arlington Heights, IL 60005

    3beds
    1,600sqft
    Townhouse, Single Family Residence
    Built in 1995
    -- sqft lot
    $439,200 Zestimate®
    $259/sqft
    $3,059 Estimated rent

    Home value

    $439,200

    $395,000 - $492,000

    $3,059/mo

    Zestimate® history
    Loading
    Loading...

    Owner options

    List your home for rent

    $3,059/mo

    Rent Zestimate®

    Find your next renter with Zillow Rental Manager. Plus, with online applications, you can quickly screen prospective tenants – for free.

    Learn more

    $3,059/mo

    Rent Zestimate®

    Refinance and save

    $3,231/mo

    Est. payment

    Refinancing to a lower rate could help reduce your monthly payments and save thousands over the life of the loan.

    See today's rates

    $3,231/mo

    Est. payment

    Explore your selling options

    Work with a Zillow partner agent

    Leverage their expertise and Zillow's premium Showcase listings to get your home seen by more buyers.

    Get started

    List with your own agent

    Get your home in front of millions of buyers by listing it on Zillow.

    Learn how to do it

    Sell it yourself

    Take full control of how buyers see your home on Zillow by listing For Sale by Owner (FSBO).

    List your home

    What's special

    Cozy fireplaceBeautiful greeneryMaster suitePrivate patioLarger family roomAbundance of natural lightUpdated kitchen
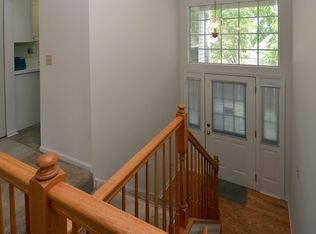
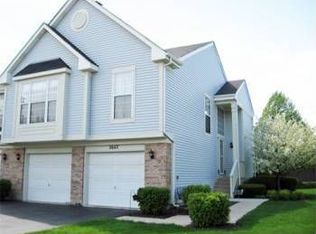
    Welcome to a gorgeous townhome in the sought-after Lost Creek subdivision! This 3 bedroom, 2 full bathroom home offers a comfortable and spacious living environment that you will love coming home to. As you enter, you'll be greeted by an open and bright living area with vaulted ceilings, hardwood flooring, and access to your own balcony. The cozy fireplace adds a warm and inviting atmosphere. The updated kitchen is a chef's dream, featuring quartz countertops, a skylight, and ample cabinetry. The townhouse was totally renovated in 2024 with new modern led lighting, ceiling lights throughout, modern led foyer light, fresh new paint, vinyl flooring throughout, new carpets in 2 upper bedrooms. Both bathrooms were gutted and installed with modern vanities, led lighting mirrors, new toilets, new walk in glass showers, new faucets & new shower heads/fixtures. The abundance of natural light enhances the beauty of the space, making it a joy to cook and entertain in. The master suite is generously sized and offers a shared ensuite bathroom. Heading downstairs, you'll find a larger family room, a third bedroom, and another full bathroom. This lower level provides additional living space for relaxation and entertainment. The attached 2-car garage not only offers convenient parking but also provides extra room for storage, ensuring that your belongings are neatly organized. As summer approaches, you'll appreciate the private patio where you can unwind, enjoy a refreshing drink, and barbecue while overlooking the beautiful greenery. Conveniently located near downtown Arlington Heights, Metra, shopping, and expressways, this home offers easy access to everything you need. Don't miss out on the opportunity to own this fantastic home that checks all the boxes. Schedule a showing today and make it yours! HVAC (2018), roof (2019), Bedroom windows (2005), kitchen countertops (2023), garage opener and double insulated garage door (2014), Stainless steel fridge (2022), range / over the range microwave/ dishwasher (2024), washer/dryer (2012). Schlage smart lock for main entrance. Schlage keypad lock for door leading to the garage. MyQ smart lock for the garage.

    Zillow last checked:

    Listing updated:

    Listed by:

    Ron Shah 847-757-2777,

    ListHomeFlatFee.com Inc.

    Bought with:

    Chacko George

    Jay C Realty, Inc.

    Source: MRED as distributed by MLS GRID,MLS#: 12354384MLS Logo

    Facts & features

    Interior

    Bedrooms & bathrooms
    • Bedrooms: 3
    • Bathrooms: 2
    • Full bathrooms: 2
    Rooms
    • Room types: No additional rooms
    Primary bedroom
    • Level: Main
    • Area: 176 Square Feet
    • Dimensions: 16X11
    Bedroom 2
    • Level: Main
    • Area: 144 Square Feet
    • Dimensions: 12X12
    Bedroom 3
    • Level: Lower
    • Area: 130 Square Feet
    • Dimensions: 13X10
    Dining room
    • Level: Main
    • Dimensions: COMBO
    Family room
    • Level: Lower
    • Area: 323 Square Feet
    • Dimensions: 19X17
    Kitchen
    • Features: Kitchen (Eating Area-Table Space)
    • Level: Main
    • Area: 126 Square Feet
    • Dimensions: 14X9
    Laundry
    • Level: Lower
    • Area: 42 Square Feet
    • Dimensions: 7X6
    Living room
    • Level: Main
    • Area: 325 Square Feet
    • Dimensions: 25X13
    Heating
    • Natural Gas
    Cooling
    • Central Air
    Appliances
    • Included: Microwave, Dishwasher, Refrigerator, Washer, Dryer, Stainless Steel Appliance(s)
    • Laundry: Washer Hookup, Gas Dryer Hookup, In Unit
    Features
    • Cathedral Ceiling(s), Walk-In Closet(s)
    • Flooring: Laminate
    • Windows: Screens, Skylight(s)
    • Basement: None
    • Number of fireplaces: 1
    • Fireplace features: Gas Log, Gas Starter, Living Room
    Interior area
    • Total structure area: 0
    • Total interior livable area: 1,600 sqft

    Property

    Parking
    • Total spaces: 2
    • Parking features: Asphalt, Garage Door Opener, On Site, Garage Owned, Attached, Garage
    • Attached garage spaces: 2
    • Has uncovered spaces: Yes
    Accessibility
    • Accessibility features: No Disability Access
    Features
    • Patio & porch: Patio
    • Exterior features: Balcony
    Lot
    • Features: Common Grounds, Landscaped
    Details
    • Parcel number: 08221040111077
    • Special conditions: None

    Construction

    Type & style
    • Home type: Townhouse
    • Property subtype: Townhouse, Single Family Residence
    Materials
    • Vinyl Siding, Brick
    • Roof: Asphalt
    Condition
    • New construction: No
    • Year built: 1995

    Utilities & green energy

    • Sewer: Public Sewer
    • Water: Public

    Community & HOA

    Community
    • Subdivision: Lost Creek
    HOA
    • Has HOA: Yes
    • Services included: Exterior Maintenance, Lawn Care, Scavenger, Snow Removal
    • HOA fee: $304 monthly
    Location
    • Region: Arlington Heights

    Financial & listing details

    • Price per square foot: $259/sqft
    • Tax assessed value: $270,010
    • Annual tax amount: $6,126
    • Date on market: 5/2/2025
    • Listing terms: Conventional
    • Ownership: Condo

    Price history

    DateEventPrice
    6/20/2025Sold$415,000-1.2%$259/sqft
    Source: MRED as distributed by MLS GRID #12354384 Report a problem
    5/8/2025Contingent$419,999$262/sqft
    Source: MRED as distributed by MLS GRID #12354384 Report a problem
    5/2/2025Listed for sale$419,999+18.3%$262/sqft
    Source: MRED as distributed by MLS GRID #12354384 Report a problem
    9/1/2023Sold$355,000+7.9%$222/sqft
    Source: MRED as distributed by MLS GRID #11824483 Report a problem
    7/11/2023Contingent$329,000$206/sqft
    Source: MRED as distributed by MLS GRID #11824483 Report a problem
    7/6/2023Listed for sale$329,000+20.7%$206/sqft
    Source: MRED as distributed by MLS GRID #11824483 Report a problem
    7/8/2004Sold$272,500+23.9%$170/sqft
    Source: Public Record Report a problem
    8/1/2001Sold$220,000+107.5%$138/sqft
    Source: Public Record Report a problem
    9/9/1993Sold$106,000$66/sqft
    Source: Public Record Report a problem

    Public tax history

    YearProperty taxesTax assessment
    2024-- $27,001 +0%
    2023$6,126 +5.3%$26,999
    2022$5,820 +134.2%$26,999 +122.7%
    2021$2,484 +0.3%$12,121
    2020$2,476 -2%$12,121 -10.8%
    2019$2,526 -38%$13,586 -24.5%
    2018$4,072 +1%$17,996
    2017$4,030 +0.8%$17,996
    2016$3,997 +9.9%$17,996 +14.4%
    2015$3,637 +0.9%$15,735
    2014$3,605 +3%$15,735
    2013$3,501 -18.6%$15,735 -23.2%
    2012$4,301 +2.8%$20,500
    2011$4,183 +20.6%$20,500
    2010$3,468 -2.8%$20,500 -11.6%
    2009$3,568 +9.2%$23,190 -15.2%
    2008$3,267 +20.6%$27,351
    2007$2,709 -2%$27,351 +21.8%
    2006$2,765 +1.2%$22,449
    2005$2,732 +7.2%$22,449
    2004$2,548 +10.2%$22,449 +52.2%
    2003$2,313 +6.1%$14,751
    2002$2,181 -17.3%$14,751
    2001$2,636 +1.5%$14,751 -11.9%
    2000$2,596 +1.8%$16,737
    1999$2,549 $16,737
    Find assessor info on the county website

    Neighborhood: 60005

    Nearby schools

    GreatSchools rating
    Schools provided by the listing agent
    • Elementary: Juliette Low Elementary School
    • Middle: Holmes Junior High School
    • High: Rolling Meadows High School
    • District: 59

    Source: MRED as distributed by MLS GRID. This data may not be complete. We recommend contacting the local school district to confirm school assignments for this home.

    Get a cash offer in 3 minutes
    Find out how much your home could sell for in as little as 3 minutes with a no-obligation cash offer.
    Estimated market value
    $439,200
    Get a cash offer in 3 minutes
    Find out how much your home could sell for in as little as 3 minutes with a no-obligation cash offer.
    Estimated market value
    $439,200