Skip main navigation
Sold
  • $875,000

    2744 SE 31st Ave, Portland, OR 97202

    5beds
    3,584sqft
    Multi Family
    Built in 1961
    -- sqft lot
    $947,900 Zestimate®
    $244/sqft
    $3,251 Estimated rent

    Home value

    $947,900

    $891,000 - $1.00M

    $3,251/mo

    Zestimate® history
    Loading
    Loading...

    Owner options

    List your home for rent

    $3,251/mo

    Rent Zestimate®

    Find your next renter with Zillow Rental Manager. Plus, with online applications, you can quickly screen prospective tenants – for free.

    Learn more

    $3,251/mo

    Rent Zestimate®

    Refinance and save

    $5,381/mo

    Est. payment

    Refinancing to a lower rate could help reduce your monthly payments and save thousands over the life of the loan.

    See today's rates

    $5,381/mo

    Est. payment

    Explore your selling options

    Work with a Zillow partner agent

    Leverage their expertise and Zillow's premium Showcase listings to get your home seen by more buyers.

    Get started

    List with your own agent

    Get your home in front of millions of buyers by listing it on Zillow.

    Learn how to do it

    Sell it yourself

    Take full control of how buyers see your home on Zillow by listing For Sale by Owner (FSBO).

    List your home

    What's special

    Fabulous family roomQuartz countersFull laundryCustom cabinetsPenny tile mosaic backsplashNew flooringNewer gas furnaces
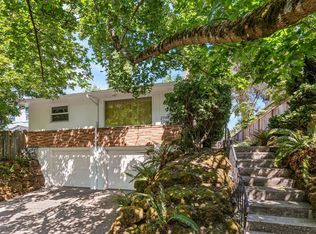
    Classic mid-century duplex in fantastic location, close to all of the happenings just off of SE Division/Clinton Streets. Unit #1 completely renovated in 2022 from top to bottom. Beautiful kitchen with custom cabinets, penny tile mosaic backsplash, quartz counters and SS appliances. New flooring, doors, Milgard windows, gas furnace & trim all in the past year. Very nicely done! 2 beds on the main + 1 in the lower level along with a fabulous family room & full laundry. Lovely private patio off the side door as well. Unit #2 features hardwoods, wood burning fireplace & finished basement as well. Very nice, private backyard too. Both units have their own laundry rooms, tuck under garages, newer gas furnaces and new individual electrical panels. Newer roof and water line + decommissioned oil tank. Nothing to do here! This is a great turn key investment. Seller is a licensed agent in the State of Oregon

    Zillow last checked:

    Listing updated:

    Listed by:

    Kevin Caplener 503-888-6999,

    Windermere Realty Trust

    Bought with:

    Danielle Moody, 201007042

    Urban Nest Realty

    Source: RMLS (OR),MLS#: 23416026MLS Logo

    Facts & features

    Interior

    Bedrooms & bathrooms
    • Bedrooms: 5
    • Bathrooms: 2
    • Full bathrooms: 2
    Heating
    • Forced Air, Fireplace(s)
    Appliances
    • Included: Dishwasher, Refrigerator, Washer/Dryer, Range, Electric Water Heater
    Features
    • Flooring: Hardwood
    • Basement: Finished
    Interior area
    • Total structure area: 3,584
    • Total interior livable area: 3,584 sqft

    Property

    Parking
    • Total spaces: 2
    • Parking features: Attached, Garage
    • Has garage: Yes
    Features
    • Stories: 2
    Lot
    • Features: Level, SqFt 5000 to 6999
    Details
    • Parcel number: R150891
    • Zoning: R2.5

    Construction

    Type & style
    • Home type: MultiFamily
    • Property subtype: Multi Family
    Materials
    • Brick, Wood Siding
    • Foundation: Concrete Perimeter
    • Roof: Composition
    Condition
    • Approximately
    • Year built: 1961

    Utilities & green energy

    • Gas: Gas
    • Sewer: Public Sewer
    • Water: Public

    Community & HOA

    Community
    • Subdivision: Richmond / Division
    Location
    • Region: Portland

    Financial & listing details

    • Price per square foot: $244/sqft
    • Annual tax amount: $8,896
    • Date on market: 12/1/2023
    • Cumulative days on market: 10 days
    • Listing terms: Cash,Conventional,FHA,VA Loan
    • Total actual rent: 4320
    • Road surface type: Paved

    Price history

    DateEventPrice
    1/25/2024Sold$875,000$244/sqft
    Source: RMLS (OR) #23416026 Report a problem
    12/13/2023Pending sale$875,000$244/sqft
    Source: RMLS (OR) #23416026 Report a problem
    12/1/2023Listed for sale$875,000+30.4%$244/sqft
    Source: RMLS (OR) #23416026 Report a problem
    11/15/2022Price change$2,750-11.3%$1/sqft
    Source: Zillow Rental Manager Report a problem
    10/12/2022Listed for rent$3,100$1/sqft
    Source: Zillow Rental Manager Report a problem
    5/31/2022Sold$671,125-0.6%$187/sqft
    Source: RMLS (OR) #22553073 Report a problem
    4/12/2022Pending sale$675,000$188/sqft
    Source: RMLS (OR) #22553073 Report a problem

    Public tax history

    Tax history is unavailable.

    Neighborhood: Richmond

    Nearby schools

    GreatSchools rating
    Schools provided by the listing agent
    • Elementary: Abernethy
    • Middle: Hosford
    • High: Cleveland

    Source: RMLS (OR). This data may not be complete. We recommend contacting the local school district to confirm school assignments for this home.

    Get a cash offer in 3 minutes
    Find out how much your home could sell for in as little as 3 minutes with a no-obligation cash offer.
    Estimated market value
    $947,900
    Get a cash offer in 3 minutes
    Find out how much your home could sell for in as little as 3 minutes with a no-obligation cash offer.
    Estimated market value
    $947,900