Skip main navigation
For sale
  • Price cut: $25K (6/9)
    $499,900

    2744 SW 118th Ter, Gainesville, FL 32608

    4beds
    2,081sqft
    : 
    Loading
    Get pre-qualified
    Single Family Residence
    Built in 2016
    6,534 Square Feet Lot
    $-- Zestimate®
    $240/sqft
    $7/mo HOA

    What's special

    Rear entry garageWell appointed guest bathroomFreshly repainted exteriorSpacious en suite bathBuilt in bar areaWarm wood flooringDedicated dining room
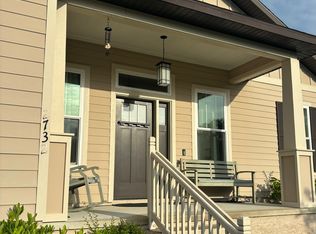
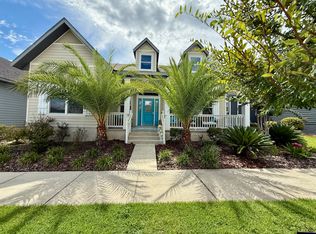
    Welcome to this stunning one owner home featuring 4 bedrooms and 3 baths in the highly sought after community of Oakmont, where thoughtful upgrades, timeless finishes, and functional design come together beautifully. From the moment you arrive, you’ll notice the freshly repainted exterior and enhanced landscaping that elevate the home’s curb appeal. Tucked behind the home, the rear entry garage offers both convenience and a clean, polished streetscape. Step inside and you’re greeted by warm wood flooring that flows throughout the main living areas, complemented by classic plantation shutters that add both charm and privacy. Just off the entry, a dedicated dining room provides the perfect space for gatherings and can easily flex into a home office to suit your needs. The heart of the home is the kitchen, where attention to detail shines from the beautifully finished island with custom backside detailing, stainless appliances including a newer KitchenAid dishwasher, specialty wood shelving in the pantry, and seamless flow into the great room with soaring ceilings. Designed for both everyday living and entertaining, the home also features a built in bar area, perfect for hosting guests or unwinding at the end of the day. The oversized primary suite is conveniently located on the main level and offers a true retreat with a spacious en suite bath and a large walk in closet. Two additional bedrooms on the first floor share a well appointed guest bathroom, creating a functional and comfortable layout. Upstairs, a customized space creates a private retreat with a spacious bedroom, full bath, and landing area, ideal for guests, a home office, or multi generational living. Step outside to your own backyard oasis. The fenced yard offers privacy and functionality, while the expanded paver patio is designed for entertaining with durable outdoor cabinets, a sink, and a shade cover, making it the perfect space for gatherings year round. As an added bonus, the golf cart will convey with an acceptable offer, making it even easier to enjoy everything Oakmont has to offer. Living in Oakmont means enjoying resort style amenities including a clubhouse, fitness center, pool, tennis courts, basketball, playgrounds, and walking trails, all within a vibrant and welcoming community. The location is exceptional with convenient access to the University of Florida, Shands Hospital, North Florida Regional Medical Center, Celebration Pointe, and Butler Plaza for dining, shopping, and entertainment.
    104 days
    |
    599
    |
    40
    |

    Zillow last checked:

    Listing updated:

    Listed by:

    Lisa Fetrow 404-825-7233,

    KELLER WILLIAMS GAINESVILLE REALTY PARTNERS 352-240-0600

    Source: Stellar MLS,MLS#: GC537868MLS LogoOriginating MLS: Orlando Regional

    Loading...

      Facts & features

      Interior

      Bedrooms & bathrooms
      • Bedrooms: 4
      • Bathrooms: 3
      • Full bathrooms: 3
      Rooms
      • Room types: Attic, Dining Room
      Primary bedroom
      • Description: Room2
      • Features: Walk-In Closet(s)
      • Level: First
      Kitchen
      • Description: Room1
      • Level: First
      Living room
      • Description: Room3
      • Level: First
      Heating
      • Central, Electric, Solar
      Cooling
      • Central Air
      Appliances
      • Included: Convection Oven, Cooktop, Dishwasher, Disposal, Exhaust Fan, Freezer, Ice Maker, Microwave, Range, Refrigerator, Tankless Water Heater, Touchless Faucet, Wine Refrigerator
      • Laundry: Electric Dryer Hookup, Inside, Laundry Room, Washer Hookup
      Features
      • Ceiling Fan(s), Crown Molding, Eating Space In Kitchen, High Ceilings, Kitchen/Family Room Combo, Open Floorplan, Primary Bedroom Main Floor, Smart Home, Solid Surface Counters, Solid Wood Cabinets, Thermostat, Tray Ceiling(s), Walk-In Closet(s)
      • Flooring: Carpet, Engineered Hardwood, Tile
      • Doors: French Doors
      • Windows: Blinds, Window Treatments
      • Has fireplace: No
      Interior area
      • Total structure area: 2,827
      • Total interior livable area: 2,081 sqft

      Property

      Parking
      • Total spaces: 2
      • Parking features: Alley Access, Driveway, Garage Door Opener, Garage Faces Rear
      • Attached garage spaces: 2
      • Has uncovered spaces: Yes
      Features
      • Levels: Two
      • Stories: 2
      • Patio & porch: Covered, Front Porch, Porch, Rear Porch
      • Exterior features: Awning(s), Irrigation System, Lighting, Sidewalk, Sprinkler Metered
      • Fencing: Fenced
      Lot
      • Size: 6,534 Square Feet
      • Features: In County, Landscaped, Near Public Transit, Sidewalk
      Details
      • Parcel number: 04427111058
      • Zoning: RES
      • Special conditions: None

      Construction

      Type & style
      • Home type: SingleFamily
      • Architectural style: Craftsman,Patio
      • Property subtype: Single Family Residence
      Materials
      • HardiPlank Type
      • Foundation: Slab
      • Roof: Shingle
      Condition
      • New construction: No
      • Year built: 2016

      Utilities & green energy

      • Sewer: Public Sewer
      • Water: Public
      • Utilities for property: BB/HS Internet Available, Cable Available, Electricity Available, Electricity Connected, Natural Gas Available, Natural Gas Connected, Phone Available, Public, Sewer Available, Sewer Connected, Solar, Sprinkler Recycled, Street Lights, Water Available, Water Connected

      Community & HOA

      Community
      • Features: Clubhouse, Community Mailbox, Fitness Center, Golf Carts OK, Park, Pool, Sidewalks, Tennis Court(s)
      • Security: Fire Alarm, Fire Sprinkler System, Smoke Detector(s)
      • Pet fee: $0 monthly
      • Subdivision: OAKMONT PH 1 UNIT 1B
      HOA
      • Has HOA: Yes
      • HOA fee: $7 monthly
      • HOA name: Leland Management Company
      • HOA phone: 352-727-7939
      Location
      • Region: Gainesville

      Financial & listing details

      • Price per square foot: $240/sqft
      • Tax assessed value: $474,742
      • Annual tax amount: $8,244
      • Date on market: 3/24/2026
      • Cumulative days on market: 105 days
      • Listing terms: Cash,Conventional,FHA,VA Loan
      • Ownership: Fee Simple
      • Total actual rent: 0
      • Electric utility on property: Yes
      • Road surface type: Paved, Asphalt

        Estimated market value

        Not available

        Estimated sales range

        Not available

        Not available

        Price history

        DateEventPrice
        6/9/2026Price change$499,900-4.8%$240/sqft
        Source: Stellar MLS #GC537868 Report a problem
        5/6/2026Price change$524,900-0.8%$252/sqft
        Source: Stellar MLS #GC537868 Report a problem
        3/24/2026Listed for sale$529,000+57.4%$254/sqft
        Source: Stellar MLS #GC537868 Report a problem
        2/9/2016Sold$336,000$161/sqft
        Source: Public Record Report a problem

        Public tax history

        YearProperty taxesTax assessment
        2025$8,589 +3.9%$299,976 +2.9%
        2024$8,270 +2.7%$291,522 +3%
        2023$8,050 +6.1%$283,031 +3%
        2022$7,590 +2.9%$274,788 +3%
        2021$7,374 +5.2%$266,784 +1.4%
        2020$7,009 +3.2%$263,101 +2.3%
        2019$6,790 $257,185 +1.9%
        2018$6,790 +4.4%$252,390 +2.1%
        2017$6,505 +0.2%$247,200 +481.6%
        2016$6,491 +164.6%$42,500 +6.3%
        2015$2,453 $40,000

        Find assessor info on the county website

        Monthly payment

        Est. payment

        Payment breakdown

        Explore the cost of this home by adjusting the details. Changes won't be saved.
        All calculations are estimates and provided by Zillow, Inc. for informational purposes only. Actual amounts may vary.
        HOA fees may include property taxes on listings classified as Co-Ops. Contact the listing agent and/or owner for fee details.
        Mortgage interest rates are dependent on a number of factors, including credit score, down payment, and repayment length. Interest rate data provided by Zillow Group Marketplace, Inc. as of 1/1/1970 from various mortgage lenders with which we have lead or other similar arrangements; the Estimated Payment is an average of those rates.
        See how much you could borrow to make a competitive offer.

        Climate risks

        Neighborhood: 32608

        Getting around

        3 / 100
        Car-Dependent
        30 / 100
        Somewhat Bikeable

        Nearby schools

        GreatSchools rating
        Schools provided by the listing agent
        • Elementary: Lawton M. Chiles Elementary School-AL
        • Middle: Kanapaha Middle School-AL
        • High: F. W. Buchholz High School-AL

        Source: Stellar MLS. This data may not be complete. We recommend contacting the local school district to confirm school assignments for this home.

        A local agent can set up tours, give advice and negotiate with sellers.

        A local lender can help you make sure your offer is ready when you are.

        Browse local experts

        Similar homes

        Skip to the end of the carouselSkip to the beginning of the carousel