Welcome to Country Place! It's like living at a country club and on a lake! Amenities included with the $575 quarterly dues are a 9 hole golf course, several lakes throughout, pool, lap pool & children's pool, clubhouse for private parties & HOA events with full kitchen & refrigerator, fitness room, basketball courts, playground, & tennis courts. Fabulous home with a beautiful lake view & greenbelt located on a cul-de-sac. Kitchen, Living room, Master Bedroom & sunroom have a view of the lake. Many updates have been made in the last 4 years (see list in trans docs) such as cast iron plumbing replaced in most of the house, new roof, HVAC-Trane, water heater, electrical panel, new windows in the entire house ,luxury vinyl flooring in the living room, formal dining & bedroom 4 which could be used as a game room, SS refrigerator in kitchen, Jenn Air 5 burner gas range, lift master garage door opener, leaf filter system, entire house has been painted including kitchen cabinets, Silestone c-tops in kitchen & tile backsplash.
Sold
Price Unknown
2744 Wagonwheel Ct, Carrollton, TX 75006
4beds
2,573sqft
Single Family Residence
Built in 1976
0.26 Acres Lot
$475,700 Zestimate®
$--/sqft
$3,224 Estimated rent
Home value
$475,700
$428,000 - $528,000
$3,224/mo
Zestimate® history
Owner options
List your home for rent
$3,224/mo
Rent Zestimate®
Find your next renter with Zillow Rental Manager. Plus, with online applications, you can quickly screen prospective tenants – for free.
$3,224/mo
Rent Zestimate®
Refinance and save
$575/mo
Est. payment
Refinancing to a lower rate could help reduce your monthly payments and save thousands over the life of the loan.
$575/mo
Est. payment
Explore your selling options
Work with a Zillow partner agent
Leverage their expertise and Zillow's premium Showcase listings to get your home seen by more buyers.
Get startedList with your own agent
Get your home in front of millions of buyers by listing it on Zillow.
Learn how to do itSell it yourself
Take full control of how buyers see your home on Zillow by listing For Sale by Owner (FSBO).
List your homeWhat's special
Beautiful lake viewNew windowsSs refrigeratorSilestone c-topsTile backsplashNew roof
Zillow last checked:
Listing updated:
Listed by:
Hani Hills 0562064 972-960-0012,
Jency Hills Realtors, LLC 972-960-0012
Bought with:
Jody Keenan
Citiwide Alliance Realty
Source: NTREIS,MLS#: 20854686
Facts & features
Interior
Bedrooms & bathrooms
- Bedrooms: 4
- Bathrooms: 3
- Full bathrooms: 2
- 1/2 bathrooms: 1
Primary bedroom
- Features: Separate Shower, Walk-In Closet(s)
- Level: First
- Dimensions: 13 x 19
Bedroom
- Level: First
- Dimensions: 13 x 10
Bedroom
- Features: Walk-In Closet(s)
- Level: First
- Dimensions: 13 x 20
Bedroom
- Features: Walk-In Closet(s)
- Level: First
- Dimensions: 13 x 11
Dining room
- Level: First
- Dimensions: 12 x 15
Kitchen
- Features: Breakfast Bar, Built-in Features, Eat-in Kitchen
- Level: First
- Dimensions: 12 x 12
Living room
- Level: First
- Dimensions: 17 x 23
Heating
- Central, Natural Gas
Cooling
- Central Air, Ceiling Fan(s), Electric
Appliances
- Included: Dishwasher, Disposal, Gas Range, Gas Water Heater, Ice Maker, Microwave, Refrigerator
- Laundry: Electric Dryer Hookup
Features
- Built-in Features, Decorative/Designer Lighting Fixtures, Double Vanity, Cable TV, Walk-In Closet(s)
- Flooring: Carpet, Ceramic Tile, Luxury Vinyl Plank
- Windows: Bay Window(s), Skylight(s), Shutters
- Has basement: No
- Number of fireplaces: 1
- Fireplace features: Gas Log, Wood Burning
Interior area
- Total interior livable area: 2,573 sqft
Property
Parking
- Total spaces: 2
- Parking features: Covered, Garage Faces Front, Garage, Garage Door Opener
- Attached garage spaces: 2
Features
- Levels: One
- Stories: 1
- Patio & porch: Deck
- Exterior features: Lighting, Rain Gutters
- Pool features: None, Community
- Has view: Yes
- View description: Water
- Has water view: Yes
- Water view: Water
- Waterfront features: Lake Front
Lot
- Size: 0.26 Acres
- Dimensions: 100 x 113
- Features: Cul-De-Sac, Greenbelt, Interior Lot, Landscaped
Details
- Parcel number: 14023500030050000
Construction
Type & style
- Home type: SingleFamily
- Architectural style: Traditional,Detached
- Property subtype: Single Family Residence
Materials
- Brick, Wood Siding
- Foundation: Slab
- Roof: Composition
Condition
- Year built: 1976
Utilities & green energy
- Sewer: Public Sewer
- Water: Public
- Utilities for property: Sewer Available, Water Available, Cable Available
Community & HOA
Community
- Features: Clubhouse, Fitness Center, Fishing, Golf, Lake, Playground, Park, Pool, Tennis Court(s), Trails/Paths, Curbs, Sidewalks
- Security: Security System Owned, Security System, Smoke Detector(s)
- Subdivision: Country Place Sec 05
HOA
- Has HOA: Yes
- Services included: All Facilities, Association Management
- HOA fee: $575 quarterly
- HOA name: The Country Place
- HOA phone: 972-416-7825
Location
- Region: Carrollton
Financial & listing details
- Tax assessed value: $480,000
- Annual tax amount: $10,561
- Date on market: 2/26/2025
- Cumulative days on market: 19 days
- Listing terms: Cash,Conventional,FHA,VA Loan
Price history
| Date | Event | Price |
|---|---|---|
| 3/17/2025 | Sold | -- |
Source: NTREIS #20854686 Report a problem | ||
| 3/6/2025 | Contingent | $499,900$194/sqft |
Source: NTREIS #20854686 Report a problem | ||
| 2/26/2025 | Listed for sale | $499,900+92.3%$194/sqft |
Source: NTREIS #20854686 Report a problem | ||
| 6/16/2012 | Listing removed | $259,900$101/sqft |
Source: Jency Hills & Associates #11776523 Report a problem | ||
| 5/28/2012 | Listed for sale | $259,900$101/sqft |
Source: Jency Hills & Associates #11776523 Report a problem | ||
Public tax history
| Year | Property taxes | Tax assessment |
|---|---|---|
| 2025 | $3,283 -40.4% | $480,000 -6.6% |
| 2024 | $5,507 +142.2% | $513,830 +15.8% |
| 2023 | $2,274 +1.6% | $443,820 +13.2% |
| 2022 | $2,238 | $392,180 |
Find assessor info on the county website
Neighborhood: Country Place
Nearby homes
- $456,8003 bd3 ba2.1k sqft2740 Wagonwheel Ct, Carrollton, TX 75006Off Market
- $828,9004 bd4 ba3.4k sqft2752 Fairwood Ave, Carrollton, TX 75006Off Market
- $471,2003 bd2 ba2.4k sqft2748 Wagonwheel Ct, Carrollton, TX 75006Off Market
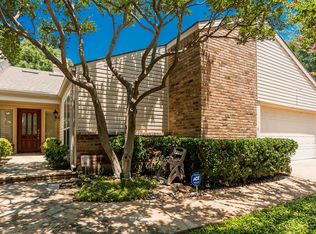
- $453,3003 bd2 ba2.4k sqft2405 Country Pl, Carrollton, TX 75006Off Market
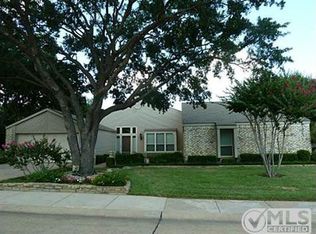
- $580,1004 bd3 ba2.9k sqft2750 Fairwood Ave, Carrollton, TX 75006Off Market
- $455,8003 bd3 ba2.5k sqft2738 Wagonwheel Dr, Carrollton, TX 75006Off Market
- $591,1003 bd2 ba2.8k sqft2754 Fairwood Ave, Carrollton, TX 75006Off Market
- $451,4004 bd3 ba2.4k sqft2733 Wagonwheel Dr, Carrollton, TX 75006Off Market
Nearby schools
GreatSchools rating
- 9/10Country Place Elementary SchoolGrades: PK-5Distance: 0.4 mi
- 3/10Polk Middle SchoolGrades: 6-8Distance: 1.1 mi
- 4/10Smith High SchoolGrades: 9-12Distance: 2.2 mi
Schools provided by the listing agent
- Elementary: Countrypla
- Middle: Polk
- High: Smith
- District: Carrollton-Farmers Branch ISD
Source: NTREIS. This data may not be complete. We recommend contacting the local school district to confirm school assignments for this home.
Get a cash offer in 3 minutes
Find out how much your home could sell for in as little as 3 minutes with a no-obligation cash offer.
Estimated market value
$475,700
Get a cash offer in 3 minutes
Find out how much your home could sell for in as little as 3 minutes with a no-obligation cash offer.
Estimated market value
$475,700
- Texas
- Dallas County
- Carrollton
- 75006
- Country Place
- 2744 Wagonwheel Ct
Nearby cities
Nearby neighborhoods
Nearby zip codes
Other Carrollton Topics
