Skip main navigation
Active contingent
  • $675,000

    2744 Waterpointe Cir, Mount Pleasant, SC 29466

    4beds
    2,141sqft
    : 
    $3,909/mo
    Get pre-qualified
    Single Family Residence
    Built in 1997
    0.26 Acres Lot
    $662,000 Zestimate®
    $315/sqft
    $-- HOA

    What's special

    Brick homeBrand new encapsulated crawlspaceLarge family roomEat-in kitchenLarge dining roomFireplace with mantleBay window area
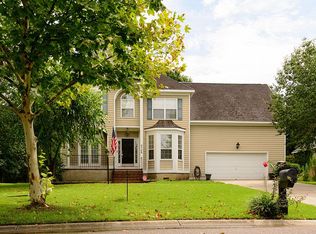

    Welcome to this 4 bedroom, 2 bath home in the coveted subsection of The Landing inside of Brickyard, located only minutes from the beaches of the Isle of Palms and amazing the Towne Centre! Nestled on a .26 acre lot backing to a pond, this brick home offers an opportunity to complete the renovations to accompany one's own preferences. With a brand new encapsulated crawlspace and new joists and subfloor throughout the main living areas, this home is in the perfect state to add the cosmetic updating to make it your own. The large family room features 12 foot ceilings and fireplace with mantle. The eat-in kitchen boasts a bay window area and overlooks the lush backyard and pond. A large dining room on the front of the home allows for plenty of space for a large dining table and is graced
    10 days
    |
    4,333
    |
    157
    |

    Likely to sell faster than

    Zillow last checked:

    Listing updated:

    Listed by:

    Carolina One Real Estate 843-779-8660

    Source: CTMLS,MLS#: 26021966MLS Logo

      Facts & features

      Interior

      Bedrooms & bathrooms
      • Bedrooms: 4
      • Bathrooms: 2
      • Full bathrooms: 2
      Rooms
      • Room types: Bonus Room, Family Room, Living/Dining Combo, Media Room, Bonus, Breakfast Room, Eat-In-Kitchen, Family, Frog Attached, Laundry, Media
      Heating
      • Electric, Heat Pump
      Cooling
      • Central Air
      Appliances
      • Laundry: Electric Dryer Hookup, Washer Hookup, Laundry Room
      Features
      • Ceiling - Cathedral/Vaulted, Ceiling - Smooth, Tray Ceiling(s), High Ceilings, Garden Tub/Shower, Walk-In Closet(s), Ceiling Fan(s), Eat-in Kitchen, Frog Attached
      • Flooring: Wood
      • Windows: Thermal Windows/Doors
      • Number of fireplaces: 1
      • Fireplace features: Family Room, One
      Interior area
      • Total structure area: 2,141
      • Total interior livable area: 2,141 sqft

      Property

      Parking
      • Total spaces: 2
      • Parking features: Garage, Off Street, Garage Door Opener
      • Garage spaces: 2
      Features
      • Levels: One,One and One Half
      • Stories: 1
      • Patio & porch: Patio, Screened, Porch
      • Exterior features: Stoop
      • Fencing: Wood
      • Waterfront features: Pond
      Lot
      • Size: 0.26 Acres
      • Features: 0 - .5 Acre, Level
      Details
      • Parcel number: 5800700096
      • Special conditions: Handy Man Special

      Construction

      Type & style
      • Home type: SingleFamily
      • Architectural style: Ranch,Traditional
      • Property subtype: Single Family Residence
      Materials
      • Brick Veneer
      • Foundation: Crawl Space
      • Roof: Architectural
      Condition
      • New construction: No
      • Year built: 1997

      Utilities & green energy

      • Sewer: Public Sewer
      • Water: Public
      • Utilities for property: Dominion Energy, Mt. P. W/S Comm

      Community & HOA

      Community
      • Features: Boat Ramp, Clubhouse, Dock Facilities, RV / Boat Storage, Tennis Court(s), Trash, Walk/Jog Trails
      • Subdivision: Brickyard Plantation
      Location
      • Region: Mount Pleasant

      Financial & listing details

      • Price per square foot: $315/sqft
      • Tax assessed value: $772,600
      • Annual tax amount: $6,920
      • Date on market: 8/1/2026
      • Listing terms: Cash,Conventional

        Estimated market value

        $662,000

        $629,000 - $695,000

        $3,959/mo

        Price history

        DateEventPrice
        8/1/2026Listed for sale$675,000+5525%$315/sqft
        Source: CTMLS #26021966 Report a problem
        9/14/2011Sold$12,000-96.4%$6/sqft
        Source: Public Record Report a problem
        1/28/2005Sold$330,500+41.2%$154/sqft
        Source: Public Record Report a problem
        1/27/2000Sold$234,000$109/sqft
        Source: Public Record Report a problem

        Public tax history

        YearProperty taxesTax assessment
        2025$6,920 +12.2%$27,800 +15%
        2024$6,170 +3.6%$24,180
        2023$5,953 +5.3%$24,180
        2022$5,655 +0.1%$24,180
        2021$5,651 +1.2%$24,180
        2020$5,583 $24,180 +15%
        2019$5,583 $21,030
        2017$5,583 +14.3%$21,030
        2016$4,884 +3.7%$21,030
        2015$4,711 +5%$21,030
        2014$4,484 --
        2011$4,484 +313.2%--
        2010$1,085 -2.3%$10,600
        2009$1,110 +9.1%$10,600
        2008$1,017 -33.1%$10,600
        2006$1,521 -2%$10,600
        2005$1,553 +2.6%$10,600 +20.2%
        2004$1,514 +1.3%$8,820
        2003$1,495 +4%$8,820
        2002$1,437 +10.5%$8,820 +19.5%
        2000$1,300 $7,380
        Find assessor info on the county website

        Monthly payment

        Est. payment

        Payment breakdown

        Explore the cost of this home by adjusting the details. Changes won't be saved.
        All calculations are estimates and provided by Zillow, Inc. for informational purposes only. Actual amounts may vary.
        HOA fees may include property taxes on listings classified as Co-Ops. Contact the listing agent and/or owner for fee details.
        See how much you could borrow to make a competitive offer.

        Climate risks

        Neighborhood: 29466

        Getting around

        1 / 100
        Car-Dependent
        29 / 100
        Somewhat Bikeable

        Nearby schools

        GreatSchools rating
        Schools provided by the listing agent
        • Elementary: Jennie Moore
        • Middle: Laing
        • High: Wando

        Source: CTMLS. This data may not be complete. We recommend contacting the local school district to confirm school assignments for this home.

        A local agent can set up tours, give advice and negotiate with sellers.

        Browse local experts

        Similar homes