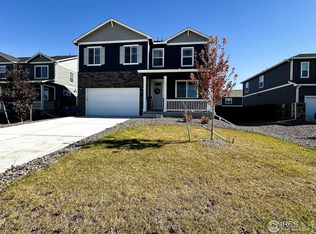
Enjoy one-of-a-kind panoramic country views from the expansive backyard, perfectly complemented by breathtaking Front Range scenery that creates an unforgettable Colorado backdrop. Situated on nearly 1/3 of an acre, this fully fenced property offers backyard access, extra parking, and a complete sprinkler system for easy maintenance. The extended patio provides the perfect outdoor retreat for entertaining, relaxing, or simply soaking in the incredible views.Built in 2023, this nearly new home stands out from others in the subdivision with a professionally designed fireplace feature wall accented by custom individual wood slats, bringing warmth and modern character to the living room. The versatile main-floor office offers flexibility to fit your lifestyle and can easily function as a playroom, card room, or additional flex space.Upstairs, you'll find four spacious bedrooms along with a second living area ideal for gaming, recreation, or a media room. Featuring 2 full baths plus an additional half bath, this thoughtfully designed home combines comfort, style, and functionality throughout.Perfectly located for commuters, this home offers quick access to I-25 with Denver International Airport reachable in under an hour. Its central location provides convenient access to Fort Collins, Greeley, and surrounding Northern Colorado communities. Shopping, dining, and entertainment are just minutes away at the new Ledge Rock Center in Johnstown, featuring a variety of popular retailers and restaurants, as well as nearby Centerra and Scheels. Located within the Weld RE-5J School District, this home combines exceptional convenience with modern living and remarkable views.
Sold for $515,000
$515,000
2744 Wren Dr, Johnstown, CO 80534
4beds
2,637sqft
Single Family Residence
Built in 2023
0.31 Acres Lot
$514,400 Zestimate®
$195/sqft
$3,079 Estimated rent
Home value
$514,400
$489,000 - $540,000
$3,079/mo
Zestimate® history
Owner options
List your home for rent
$3,079/mo
Rent Zestimate®
Find your next renter with Zillow Rental Manager. Plus, with online applications, you can quickly screen prospective tenants – for free.
$3,079/mo
Rent Zestimate®
Refinance and save
$3,569/mo
Est. payment
Refinancing to a lower rate could help reduce your monthly payments and save thousands over the life of the loan.
$3,569/mo
Est. payment
Explore your selling options
Work with a Zillow partner agent
Leverage their expertise and Zillow's premium Showcase listings to get your home seen by more buyers.
Get startedList with your own agent
Get your home in front of millions of buyers by listing it on Zillow.
Learn how to do itSell it yourself
Take full control of how buyers see your home on Zillow by listing For Sale by Owner (FSBO).
List your homeWhat's special
Extra parkingPanoramic country viewsBackyard accessFully fenced propertyExpansive backyardComplete sprinkler systemStunning front range scenery
Zillow last checked:
Listing updated:
Listed by:
Ginger Blasi 970-224-1800,
CENTURY 21 Elevated
Bought with:
Brett Sall, 100077521
C3 Real Estate Solutions, LLC
Source: IRES as distributed by MLS GRID,MLS#: 1059163
Facts & features
Interior
Bedrooms & bathrooms
- Bedrooms: 4
- Bathrooms: 3
- Full bathrooms: 2
- 1/2 bathrooms: 1
- Main level bathrooms: 1
Primary bedroom
- Description: Carpet
- Level: Upper
- Area: 195 Square Feet
- Dimensions: 15 x 13
Bedroom 2
- Description: Carpet
- Level: Upper
- Area: 195 Square Feet
- Dimensions: 13 x 15
Bedroom 3
- Description: Carpet
- Level: Upper
- Area: 140 Square Feet
- Dimensions: 14 x 10
Bedroom 4
- Description: Carpet
- Level: Upper
- Area: 110 Square Feet
- Dimensions: 10 x 11
Family room
- Description: Luxury Vinyl
- Level: Main
- Area: 240 Square Feet
- Dimensions: 16 x 15
Kitchen
- Description: Luxury Vinyl
- Level: Main
- Area: 160 Square Feet
- Dimensions: 16 x 10
Study
- Description: Luxury Vinyl
- Level: Main
- Area: 100 Square Feet
- Dimensions: 10 x 10
Heating
- Forced Air
Cooling
- Central Air
Appliances
- Included: Dishwasher, Refrigerator, Microwave, Disposal
- Laundry: Washer/Dryer Hookup
Features
- Open Floorplan, Walk-In Closet(s), Kitchen Island
- Basement: None,Crawl Space
Interior area
- Total structure area: 2,637
- Total interior livable area: 2,637 sqft
- Finished area above ground: 2,637
Property
Parking
- Total spaces: 2
- Parking features: Garage Door Opener, Attached
- Attached garage spaces: 2
- Details: Attached
Features
- Levels: Two
- Stories: 2
- Patio & porch: Patio
- Exterior features: Sprinkler System
- Fencing: Fenced,Wood
- Has view: Yes
- View description: Mountain(s)
Lot
- Size: 0.31 Acres
- Features: Abuts Farm Land, Paved, Curbs, Sidewalks
Details
- Parcel number: R8964576
- Zoning: R
- Special conditions: Private Owner
Construction
Type & style
- Home type: SingleFamily
- Architectural style: Contemporary
- Property subtype: Single Family Residence
Materials
- Frame, Composition
- Roof: Composition
Condition
- New construction: No
- Year built: 2023
Utilities & green energy
- Electric: Xcel
- Gas: Xcel
- Sewer: Public Sewer
- Water: City
- Utilities for property: Natural Gas Available, Electricity Available
Community & HOA
Community
- Subdivision: Johnstown Village Fg 1
HOA
- Has HOA: Yes
- Services included: Management
- HOA fee: $500 annually
- HOA name: Johnstown Village Metro
- HOA phone: 970-484-0101
Location
- Region: Johnstown
Financial & listing details
- Price per square foot: $195/sqft
- Tax assessed value: $499,104
- Annual tax amount: $4,724
- Date on market: 5/15/2026
- Listing terms: Cash,Conventional,FHA,VA Loan
- Exclusions: Personal Property
- Electric utility on property: Yes
Price history
| Date | Event | Price |
|---|---|---|
| 6/26/2026 | Sold | $515,000$195/sqft |
Source:  IRES as distributed by MLS GRID #1059163 Report a problem IRES as distributed by MLS GRID #1059163 Report a problem | ||
| 6/1/2026 | Pending sale | $515,000$195/sqft |
Source:  REcolorado as distributed by MLS GRID #IR1059163 Report a problem REcolorado as distributed by MLS GRID #IR1059163 Report a problem | ||
| 5/15/2026 | Listed for sale | $515,000-4.1%$195/sqft |
Source: IRES as distributed by MLS GRID #1059163 Report a problem | ||
| 3/4/2024 | Sold | $537,100$204/sqft |
Source: Public Record Report a problem | ||
Public tax history
| Year | Property taxes | Tax assessment |
|---|---|---|
| 2026 | $4,724 +6.2% | $30,550 -2.1% |
| 2025 | $4,448 +306.5% | $31,200 +17% |
| 2024 | $1,094 +1927% | $26,670 +292.8% |
| 2023 | $54 -0.3% | $6,790 +2021.9% |
| 2022 | $54 | $320 |
| 2021 | -- | $320 +255.6% |
| 2020 | $16 | $90 |
Find assessor info on the county website
Neighborhood: 80534
Nearby homes
- $515,0004 bd3 ba2.5k sqft2758 Wren Dr, Johnstown, CO 80534Sold
- $543,7605 bd4 ba2.9k sqft2736 Wren Dr, Johnstown, CO 80534Sold
- $550,0005 bd3 ba2.6k sqft2778 Wren Dr, Johnstown, CO 80534Sold
- $499,0004 bd3 ba2.5k sqft2730 Wren Dr, Johnstown, CO 80534Sold
- $537,5005 bd3 ba2.6k sqft458 Starling Ln, Johnstown, CO 80534Sold
- $571,1005 bd3 ba2.9k sqft482 Starling Ln, Johnstown, CO 80534Off Market
- $520,0004 bd2 ba1.7k sqft2798 Wren Dr, Johnstown, CO 80534Sold
- $529,1855 bd3 ba2.6k sqft2724 Wren Dr, Johnstown, CO 80534Sold
Nearby schools
GreatSchools rating
- 6/10Elwell Elementary SchoolGrades: PK-5Distance: 0.6 mi
- 6/10Milliken Middle SchoolGrades: 6-8Distance: 1.5 mi
- 5/10Roosevelt High SchoolGrades: 9-12Distance: 0.2 mi
Schools provided by the listing agent
- Elementary: Pioneer Ridge
- Middle: Roosevelt
- High: Roosevelt
Source: IRES as distributed by MLS GRID. This data may not be complete. We recommend contacting the local school district to confirm school assignments for this home.
Get a cash offer in 3 minutes
Find out how much your home could sell for in as little as 3 minutes with a no-obligation cash offer.
Estimated market value
$514,400
Get a cash offer in 3 minutes
Find out how much your home could sell for in as little as 3 minutes with a no-obligation cash offer.
Estimated market value
$514,400
- Colorado
- Weld County
- Johnstown
- 80534
- 2744 Wren Dr
Nearby cities
Nearby zip codes
Other Johnstown Topics
