Skip main navigation
For sale
  • Listed by: Coldwell Banker Assoc.Brkr-Mur • Nhan Nguyen • Contact: 951-480-9966
    Price cut: $9K (6/6)
    $699,999

    27440 Bolandra Ct, Temecula, CA 92591

    3beds
    1,834sqft
    : 
    Loading
    Get pre-qualified
    Single Family Residence
    Built in 1989
    5,663 Square Feet Lot
    $697,000 Zestimate®
    $382/sqft
    $100/mo HOA

    What's special

    Large backyardSpacious front yardAbundant natural lightHigh ceilingsStainless steel appliancesBeautiful wood flooring throughoutGranite countertops
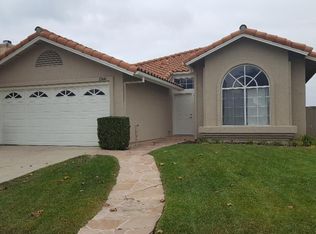
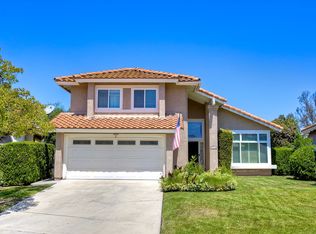
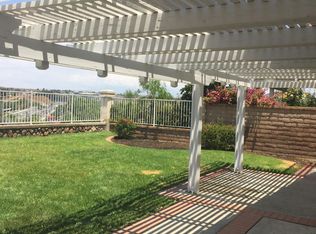
    VIEWS! TOP SCHOOLS! LOW PROPERTY TAXES! BEST LOCATION IN THE AREA! Beautiful, well-kept 2-story home in one of Temecula’s most desirable neighborhoods. Features a spacious front yard with a wide driveway and a large backyard, perfect for outdoor living and entertaining. Step inside to a bright and open layout with high ceilings, abundant natural light, and beautiful wood flooring throughout. The living room, dining area, and family room all feel open and inviting. The cozy family room features a fireplace, and the upgraded kitchen offers granite countertops, stylish backsplash, and stainless steel appliances. Upstairs, the primary bedroom features double doors and continues the warm wood flooring found throughout the home. Enjoy beautiful city views from the backyard, along with generous indoor and outdoor space, ideal for relaxing or hosting guests. Located in a quiet, upscale neighborhood near Promenade Mall, Costco, Trader Joe’s, top shopping centers, dining, and easy freeway access. Situated within top-rated Temecula schools and offering great community amenities. Conveniently located only about 2 miles from Mt. San Jacinto College Temecula Valley Campus. A wonderful home combining comfort, space, and prime location in the heart of Temecula’s highly sought-after wine country.
    71 days
    |
    220
    |
    18
    |

    Zillow last checked:

    Listing updated:

    Listed by:

    Nhan Nguyen DRE #02160572 nhanagent@gmail.com,

    Coldwell Banker Assoc.Brkr-Mur

    Source: CRMLS,MLS#: SW26091213MLS LogoOriginating MLS: California Regional MLS

    Loading...

      Facts & features

      Interior

      Bedrooms & bathrooms
      • Bedrooms: 3
      • Bathrooms: 3
      • Full bathrooms: 2
      • 1/2 bathrooms: 1
      • Main level bathrooms: 1
      Rooms
      • Room types: Bedroom, Entry/Foyer, Kitchen, Laundry, Living Room, Other, Pantry
      Bedroom
      • Features: All Bedrooms Up
      Bathroom
      • Features: Bathtub, Closet, Remodeled, Separate Shower, Tub Shower
      Other
      • Features: Walk-In Closet(s)
      Pantry
      • Features: Walk-In Pantry
      Heating
      • Central
      Cooling
      • Central Air
      Appliances
      • Included: Dishwasher, Refrigerator, Water Heater, Dryer, Washer
      Features
      • Granite Counters, High Ceilings, Open Floorplan, Recessed Lighting, All Bedrooms Up, Walk-In Pantry, Walk-In Closet(s)
      • Flooring: Laminate, Wood
      • Windows: Double Pane Windows
      • Has fireplace: No
      • Fireplace features: None
      • Common walls with other units/homes: No Common Walls
      Interior area
      • Total interior livable area: 1,834 sqft

      Property

      Parking
      • Total spaces: 6
      • Parking features: Driveway, Garage
      • Attached garage spaces: 2
      • Uncovered spaces: 4
      Features
      • Levels: Two
      • Stories: 2
      • Entry location: 1
      • Pool features: None, Association
      • Has spa: Yes
      • Spa features: Association
      • Has view: Yes
      • View description: City Lights, Hills, Mountain(s), Neighborhood
      Lot
      • Size: 5,663 Square Feet
      • Features: 0-1 Unit/Acre, Close to Clubhouse, Front Yard, Landscaped, Paved, Sprinkler System
      Details
      • Parcel number: 920142035
      • Special conditions: Standard

      Construction

      Type & style
      • Home type: SingleFamily
      • Property subtype: Single Family Residence
      Materials
      • Roof: Slate,Tile
      Condition
      • Updated/Remodeled,Turnkey
      • New construction: No
      • Year built: 1989

      Utilities & green energy

      • Sewer: Public Sewer
      • Water: Public

      Community & HOA

      Community
      • Features: Biking, Hiking, Park
      HOA
      • Has HOA: Yes
      • Amenities included: Call for Rules, Playground, Pickleball, Pool, Spa/Hot Tub, Tennis Court(s)
      • HOA fee: $100 monthly
      • HOA name: Roripaugh Hills
      • HOA phone: 951-699-1220
      Location
      • Region: Temecula

      Financial & listing details

      • Price per square foot: $382/sqft
      • Tax assessed value: $711,008
      • Annual tax amount: $8,025
      • Date on market: 5/1/2026
      • Cumulative days on market: 71 days
      • Listing terms: Cash,Cash to Existing Loan,Cash to New Loan,Conventional,Fannie Mae
      • Inclusions: Washer, dryer, two refrigerators, dining table set, and garage shelving.
      • Exclusions: Potted plants
      • Road surface type: Paved

        Estimated market value

        $697,000

        $662,000 - $732,000

        $3,228/mo

        Price history

        DateEventPrice
        6/6/2026Price change$699,999-1.3%$382/sqft
        Source: CRMLS #SW26091213 Report a problem
        5/1/2026Listed for sale$709,000+5.8%$387/sqft
        Source: CRMLS #SW26091213 Report a problem
        6/3/2022Sold$670,000$365/sqft
        Source: Public Record Report a problem
        5/7/2022Pending sale$670,000$365/sqft
        Source: CRMLS #OC22084797 Report a problem
        4/26/2022Listed for sale$670,000+4.6%$365/sqft
        Source: CRMLS #OC22084797 Report a problem
        2/1/2022Sold$640,500+68.6%$349/sqft
        Source: Public Record Report a problem
        5/31/2017Sold$380,000-1%$207/sqft
        Source: Public Record Report a problem
        4/4/2017Pending sale$384,000$209/sqft
        Source: Kyle Weckesser, Broker #IG17036750 Report a problem
        3/23/2017Listed for sale$384,000+16.4%$209/sqft
        Source: Kyle Weckesser, Broker #IG17036750 Report a problem
        6/7/2013Listing removed$1,695$1/sqft
        Source: Owner Report a problem
        5/30/2013Listed for rent$1,695$1/sqft
        Source: Owner Report a problem
        11/30/2007Sold$330,000+55.7%$180/sqft
        Source: Public Record Report a problem
        12/19/2001Sold$212,000$116/sqft
        Source: Public Record Report a problem

        Public tax history

        YearProperty taxesTax assessment
        2025$8,025 +1.6%$711,008 +2%
        2024$7,902 +0.9%$697,068 +2%
        2023$7,833 +53.2%$683,400 +64.4%
        2022$5,111 +47.5%$415,583 +2%
        2021$3,465 -30%$407,435 +1%
        2020$4,948 +1.5%$403,258 +2%
        2019$4,874 +2%$395,352 +2%
        2018$4,776 +3.8%$387,600 +8.6%
        2017$4,601 $357,000 +2.6%
        2016$4,601 +9.9%$348,000 +7.4%
        2015$4,188 +12.4%$324,000 +9.8%
        2014$3,727 $295,000 +20.9%
        2013-- $244,000 +29.8%
        2012-- $188,000 -7.8%
        2011-- $204,000 -4.2%
        2010-- $213,000 +4.4%
        2009-- $204,000 -38.2%
        2008-- $330,000 +41.2%
        2007-- $233,754 +2%
        2006-- $229,171 +2%
        2005-- $224,679 +3.9%
        2003-- $216,240 +2%
        2002-- $212,000 +14.6%
        2001$2,407 $185,000
        Find assessor info on the county website

        Monthly payment

        Est. payment

        Payment breakdown

        Explore the cost of this home by adjusting the details. Changes won't be saved.
        All calculations are estimates and provided by Zillow, Inc. for informational purposes only. Actual amounts may vary.
        HOA fees may include property taxes on listings classified as Co-Ops. Contact the listing agent and/or owner for fee details.
        Mortgage interest rates are dependent on a number of factors, including credit score, down payment, and repayment length. Interest rate data provided by Zillow Group Marketplace, Inc. as of 1/1/1970 from various mortgage lenders with which we have lead or other similar arrangements; the Estimated Payment is an average of those rates.
        See how much you could borrow to make a competitive offer.

        Climate risks

        Neighborhood: 92591

        Getting around

        45 / 100
        Car-Dependent
        28 / 100
        Some Transit
        45 / 100
        Somewhat Bikeable

        Nearby schools

        GreatSchools rating
        Schools provided by the listing agent
        • Elementary: Nicolas Valley
        • Middle: James Day
        • High: Chaparral

        Source: CRMLS. This data may not be complete. We recommend contacting the local school district to confirm school assignments for this home.

        A local agent can set up tours, give advice and negotiate with sellers.

        Browse local experts

        Similar homes

            • Local buyer's agents are ready to help