Skip main navigation
Sold for $195,000
  • $195,000

    27440 Fargo St, Livonia, MI 48152

    3beds
    1,223sqft
    Single Family Residence
    Built in 1941
    0.25 Acres Lot
    $200,800 Zestimate®
    $159/sqft
    $1,929 Estimated rent

    Home value

    $200,800

    $183,000 - $221,000

    $1,929/mo

    Zestimate® history
    Loading
    Loading...

    Owner options

    List your home for rent

    $1,929/mo

    Rent Zestimate®

    Find your next renter with Zillow Rental Manager. Plus, with online applications, you can quickly screen prospective tenants – for free.

    Learn more

    $1,929/mo

    Rent Zestimate®

    Refinance and save

    $1,431/mo

    Est. payment

    Refinancing to a lower rate could help reduce your monthly payments and save thousands over the life of the loan.

    See today's rates

    $1,431/mo

    Est. payment

    Explore your selling options

    Work with a Zillow partner agent

    Leverage their expertise and Zillow's premium Showcase listings to get your home seen by more buyers.

    Get started

    List with your own agent

    Get your home in front of millions of buyers by listing it on Zillow.

    Learn how to do it

    Sell it yourself

    Take full control of how buyers see your home on Zillow by listing For Sale by Owner (FSBO).

    List your home

    What's special

    Full privacy fenceLarge shed with electricityOversized garageFresh updatesThoughtful layoutPrimary suiteDouble lot
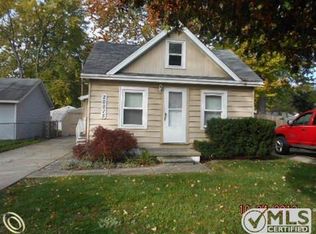
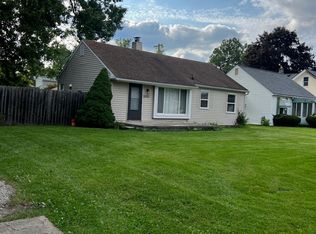
    You’ve been waiting for this one! This broad front ranch sits proudly on a double lot with a full privacy fence, offering an ideal blend of space, comfort, and convenience. From the moment you step inside, you’ll appreciate the gleaming hardwood floors, fresh updates, and thoughtful layout that make this home move-in ready. The large living room is perfect for gathering with family and friends, while the brand-new kitchen and Fresh paint , both in 2022, bring a clean, modern feel throughout. The primary suite is set apart from the other bedrooms, providing a quiet retreat that’s truly oversized—there’s room for a full sitting area or home office if desired. You’ll love the separate laundry room and pull-down attic access for extra storage, plus the vinyl windows and updated electrical that offer peace of mind for years to come. The oversized garage is a dream for any hobbyist or weekend mechanic, complete with heat and 220V power, while the large shed with electricity adds even more versatility. Step outside to enjoy a spacious back deck—great for barbecues or relaxing evenings—and a welcoming covered front porch that’s perfect for morning coffee. Located in a beautiful, tree-lined neighborhood, this home is just a short walk to the local elementary school, city park, and pool, making it ideal for all ages. With immediate occupancy and all appliances included, this property offers the perfect blend of modern updates, classic charm, and unbeatable convenience. A truly rare find—don’t miss your chance to make it yours!

    Zillow last checked:

    Listing updated:

    Listed by:

    Janel Barber 734-420-3400,

    Remerica Hometown One,

    Joseph Bertera 248-521-6443,

    Remerica Hometown One

    Bought with:

    Zachary Cummings, 6501440864

    EXP Realty

    Source: Realcomp II,MLS#: 20251051415MLS Logo

    Facts & features

    Interior

    Bedrooms & bathrooms
    • Bedrooms: 3
    • Bathrooms: 1
    • Full bathrooms: 1
    Primary bedroom
    • Level: Entry
    • Area: 255
    • Dimensions: 17 X 15
    Bedroom
    • Level: Entry
    • Area: 140
    • Dimensions: 14 X 10
    Bedroom
    • Level: Entry
    • Area: 140
    • Dimensions: 14 X 10
    Other
    • Level: Entry
    Kitchen
    • Level: Entry
    • Area: 64
    • Dimensions: 8 X 8
    Laundry
    • Level: Entry
    • Area: 72
    • Dimensions: 9 X 8
    Living room
    • Level: Entry
    • Area: 456
    • Dimensions: 24 X 19
    Heating
    • Forced Air, Natural Gas
    Cooling
    • Ceiling Fans, Central Air
    Appliances
    • Included: Dishwasher, Disposal, Dryer, Free Standing Gas Range, Free Standing Refrigerator, Microwave, Washer
    • Laundry: Laundry Room
    Features
    • Has basement: No
    • Has fireplace: No
    Interior area
    • Total interior livable area: 1,223 sqft
    • Finished area above ground: 1,223

    Property

    Parking
    • Total spaces: 2.5
    • Parking features: Twoand Half Car Garage, Detached, Electricityin Garage, Heated Garage, Garage Door Opener, Side Entrance
    • Garage spaces: 2.5
    Features
    • Levels: One
    • Stories: 1
    • Entry location: GroundLevelwSteps
    • Patio & porch: Covered, Deck, Porch
    • Exterior features: Lighting
    • Pool features: None
    • Fencing: Back Yard,Fenced
    Lot
    • Size: 0.25 Acres
    • Dimensions: 80 x 136.5
    Details
    • Additional structures: Sheds
    • Parcel number: 46001040016000
    • Special conditions: Short Sale No,Standard

    Construction

    Type & style
    • Home type: SingleFamily
    • Architectural style: Ranch
    • Property subtype: Single Family Residence
    Materials
    • Vinyl Siding
    • Foundation: Block, Crawl Space
    • Roof: Asphalt
    Condition
    • New construction: No
    • Year built: 1941

    Utilities & green energy

    • Electric: Volts 220, Circuit Breakers
    • Sewer: Public Sewer
    • Water: Public

    Community & neighborhood

    Location
    • Region: Livonia
    • Subdivision: ARGONNE SUB

    Other

    Other facts
    • Listing agreement: Exclusive Right To Sell
    • Listing terms: Cash,Conventional,FHA,Va Loan

    Price history

    DateEventPrice
    12/5/2025Sold$195,000-2.5%$159/sqft
    Source: Realcomp II #20251051415 Report a problem
    11/8/2025Pending sale$200,000$164/sqft
    Source: Realcomp II #20251051415 Report a problem
    11/4/2025Listed for sale$200,000$164/sqft
    Source: Realcomp II #20251051415 Report a problem
    11/4/2025Listing removed$200,000$164/sqft
    Source: Realcomp II #20251045759 Report a problem
    10/27/2025Pending sale$200,000$164/sqft
    Source: Realcomp II #20251045759 Report a problem
    10/23/2025Listed for sale$200,000+146.9%$164/sqft
    Source: Realcomp II #20251045759 Report a problem
    2/28/2017Sold$81,000+194.5%$66/sqft
    Source: Public Record Report a problem
    5/25/2011Sold$27,500-2.3%$22/sqft
    Source: Public Record Report a problem
    3/26/2011Price change$28,160-12%$23/sqft
    Source: RCH BROKERAGE LEGACY INC #211018638 Report a problem
    2/22/2011Listed for sale$32,000-71.7%$26/sqft
    Source: RCH BROKERAGE LEGACY INC #211018638 Report a problem
    7/1/2010Sold$112,884-3.5%$92/sqft
    Source: Public Record Report a problem
    4/28/2003Sold$117,000-1.8%$96/sqft
    Source: Public Record Report a problem
    6/3/2002Sold$119,102-5.5%$97/sqft
    Source: Public Record Report a problem
    6/23/2000Sold$126,000+45.7%$103/sqft
    Source: Public Record Report a problem
    7/11/1997Sold$86,500$71/sqft
    Source: Public Record Report a problem

    Public tax history

    YearProperty taxesTax assessment
    2025-- $88,100 +9.3%
    2024-- $80,600 +7.8%
    2023-- $74,800 +4.2%
    2022-- $71,800 +7.8%
    2021-- $66,600
    2020$1,333 +2%$66,600 +7.2%
    2019$1,307 $62,100 +15%
    2018$1,307 $54,000 +8.2%
    2017-- $49,900 +1.6%
    2016$2,077 $49,100 +8.1%
    2015$2,077 $45,410 +24.4%
    2012-- $36,510
    2005$1,245 -46.3%--
    2003$2,318 +13.4%--
    2001$2,043 +20.2%$63,300 +25.6%
    2000$1,699 $50,400

    Find assessor info on the county website

    Neighborhood: 48152

    Nearby schools

    GreatSchools rating
    Get a cash offer in 3 minutes
    Find out how much your home could sell for in as little as 3 minutes with a no-obligation cash offer.
    Estimated market value
    $200,800
    Get a cash offer in 3 minutes
    Find out how much your home could sell for in as little as 3 minutes with a no-obligation cash offer.
    Estimated market value
    $200,800