INCREDIBLE INVESTMENT OPPORTUNITY! If you are looking for a FULL OWNERSHIP 3BR/3BA villa at The Rocks, this is the best one available! The Mickelson Villa currently has a profitable long term lease in place with an attractive ROI AND the right for personal usage! Or cancel the lease (specific notice required) and use this full ownership villa year round. This offering provides an ALL INCLUSIVE, private club resort living experience in a full ownership luxury villa. The villa has some of the best views (backing directly to the mountainside w/ incredible rock formations at your doorstep) and the greatest amount of privacy within the entire Rocks community - all for an AMAZING PRICE! Nestled in the surrounding hills at Troon North, adjacent to the Four Seasons Resort & located in one of Scottsdale's premier locations, The Rocks Residence Club is a one of a kind, guard gated community designed for those who want the executive, all-inclusive vacation living w/o the hassle of typical homeownership responsibilities. Your beautifully appointed Villa comes tastefully outfitted & provides everything needed to relax & unwind, including all furnishings, artwork, linens, household items, as well as luxurious features & finishes, such as a gourmet kitchen, Wolf appliances, gas fireplaces, artfully detailed ceilings, multiple covers patios & a private pool. Owners enjoy true all-inclusive resort amenities such as access to the clubhouse staff & full concierge services, fitness center, 2 pools, spa, wine cellar, dining, gourmet chef & access to some of Scottsdale's finest golf courses. Come experience hassle-free living like no other.
Sold for $825,000
Zillow last checked:
Listing updated:
Bought with:
Lisa Lucky, BR516513000
Russ Lyon Sotheby's International Realty
Steven Rosen, SA551296000
Russ Lyon Sotheby's International Realty
Source: ARMLS,MLS#: 6541784
Price history
| Date | Event | Price |
|---|---|---|
| 11/27/2024 | Sold | $825,000-7.3%$283/sqft |
Source:  ARMLS #6541784 Report a problem ARMLS #6541784 Report a problem | ||
| 11/16/2024 | Pending sale | $890,000$305/sqft |
Source: ARMLS #6541784 Report a problem | ||
| 8/12/2024 | Price change | $890,000+1.7%$305/sqft |
Source: ARMLS #6541784 Report a problem | ||
| 5/8/2024 | Price change | $875,000-2.8%$300/sqft |
Source: ARMLS #6541784 Report a problem | ||
| 1/18/2024 | Price change | $900,000-16.3%$309/sqft |
Source: ARMLS #6541784 Report a problem | ||
| 7/12/2023 | Price change | $1,075,000-10.4%$369/sqft |
Source: ARMLS #6541784 Report a problem | ||
| 4/12/2023 | Listed for sale | $1,200,000$411/sqft |
Source: ARMLS #6541784 Report a problem | ||
Nearby homes
- $875,0003 bd3 ba2.9k sqft27440 N Alma School Pkwy #112, Scottsdale, AZ 85262Sold
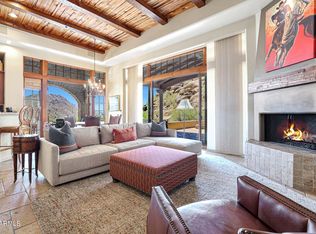
- $825,0004 bd4 ba3.3k sqft27440 N Alma School Pkwy #115, Scottsdale, AZ 85262Sold
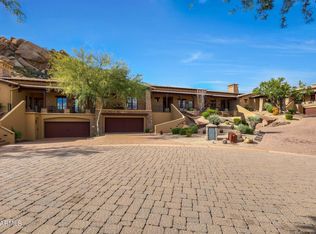
- $510,8003 bd3 ba2.9k sqft27440 N Alma School Pkwy #111, Scottsdale, AZ 85262Off Market
- $825,0003 bd3 ba2.9k sqft27440 N Alma School Pkwy #116, Scottsdale, AZ 85262Sold

Get a cash offer in 3 minutes
Find out how much your home could sell for in as little as 3 minutes with a no-obligation cash offer.
Estimated market value
$1,153,200
