Unobstructed Panoramic Views set the stage for this Private Resort-style Pool home. Perched high in the hills of Madrid Del Lago, the residence captures sweeping Saddleback Mountain and city-light views. The thoughtfully modified floor plan offers 3 bedrooms and 3 baths, including a welcoming formal living room with fireplace and an expanded family room designed as the heart of the home. Designed for everyday living and entertaining, the family room showcases custom built-ins, a wet bar, integrated desk, and a second fireplace. The kitchen with breakfast bar opens effortlessly to the family room, keeping you connected to views and conversation. Upstairs, the primary suite features a private view balcony, cedar-lined walk-in closet, built-in dresser, dual sinks, and walk-in shower. Secondary bedrooms share a hall bath with jetted tub, while a convenient downstairs guest bath includes a walk-in shower. Detailed craftsmanship is evident throughout the home, which has also been completely re-piped. Outdoors, the private backyard extends the living experience with a sparkling saltwater pool and spa, barbecue island, and covered patio with TV, heaters, and roll-down shades - all framed by sweeping views from the home's elevated vantage point. Enjoy community walking trails, lakeside dinning, and membership to Lake Mission Viejo with access to beaches, boating, concerts, and year-round community events. Low HOA, Low Tax Rate, No Mello-Roos.
Sold for $1,650,000
Listed by: Berkshire Hathaway HomeService • Cathy Zielonko • Contact: 949-275-4656
Bought with: Platinum Realty and Investment
$1,650,000
27441 Cenajo, Mission Viejo, CA 92691
3beds
2,175sqft
Single Family Residence
Built in 1978
7,700 Square Feet Lot
$1,661,700 Zestimate®
$759/sqft
$5,971 Estimated rent
Home value
$1,661,700
$1.53M - $1.79M
$5,971/mo
Zestimate® history
Owner options
List your home for rent
$5,971/mo
Rent Zestimate®
Find your next renter with Zillow Rental Manager. Plus, with online applications, you can quickly screen prospective tenants – for free.
$5,971/mo
Rent Zestimate®
Refinance and save
$10,682/mo
Est. payment
Refinancing to a lower rate could help reduce your monthly payments and save thousands over the life of the loan.
$10,682/mo
Est. payment
Explore your selling options
Work with a Zillow partner agent
Leverage their expertise and Zillow's premium Showcase listings to get your home seen by more buyers.
Get startedList with your own agent
Get your home in front of millions of buyers by listing it on Zillow.
Learn how to do itSell it yourself
Take full control of how buyers see your home on Zillow by listing For Sale by Owner (FSBO).
List your homeWhat's special
Zillow last checked:
Listing updated:
Listed by:
Cathy Zielonko DRE #02044064 949-275-4656,
Berkshire Hathaway HomeService,
Brett Zielonko DRE #02042010 949-939-8822,
Berkshire Hathaway HomeService
Bought with:
Lila Saremi, DRE #00811600
Platinum Realty and Investment
Source: CRMLS,MLS#: OC26041114 Originating MLS: California Regional MLS
Originating MLS: California Regional MLSFacts & features
Interior
Bedrooms & bathrooms
- Bedrooms: 3
- Bathrooms: 3
- Full bathrooms: 3
- Main level bathrooms: 1
Rooms
- Room types: Bedroom, Primary Bathroom, Primary Bedroom, Other, Dining Room
Bedroom
- Features: All Bedrooms Up
Bathroom
- Features: Dual Sinks, Full Bath on Main Level, Jetted Tub, Separate Shower, Tub Shower, Walk-In Shower
Kitchen
- Features: Granite Counters, Kitchen/Family Room Combo
Other
- Features: Walk-In Closet(s)
Heating
- Central
Cooling
- Central Air
Appliances
- Included: Double Oven, Electric Cooktop, Microwave, Refrigerator, Water To Refrigerator
- Laundry: In Garage
Features
- Wet Bar, Breakfast Bar, Ceiling Fan(s), Crown Molding, Cathedral Ceiling(s), Separate/Formal Dining Room, Granite Counters, High Ceilings, Recessed Lighting, Wired for Sound, All Bedrooms Up, Walk-In Closet(s)
- Flooring: Carpet, Stone
- Doors: Double Door Entry
- Windows: Shutters
- Has fireplace: Yes
- Fireplace features: Family Room, Living Room
- Common walls with other units/homes: No Common Walls
Interior area
- Total interior livable area: 2,175 sqft
Property
Parking
- Total spaces: 4
- Parking features: Concrete, Direct Access, Door-Single, Driveway, Garage Faces Front, Garage
- Attached garage spaces: 2
- Uncovered spaces: 2
Accessibility
- Accessibility features: None
Features
- Levels: Two
- Stories: 2
- Entry location: Ground
- Patio & porch: Concrete, Covered, Deck, Front Porch
- Exterior features: Barbecue, Fire Pit
- Has private pool: Yes
- Pool features: Heated, In Ground, Pebble, Private, Salt Water
- Has spa: Yes
- Spa features: Heated, In Ground, Private
- Fencing: Block,Wrought Iron
- Has view: Yes
- View description: City Lights, Hills, Mountain(s), Panoramic
Lot
- Size: 7,700 Square Feet
- Features: 0-1 Unit/Acre, Sprinklers In Rear, Sprinklers In Front, Near Park, Sprinklers Timer, Sprinkler System, Street Level
Details
- Parcel number: 83731127
- Special conditions: Standard,Trust
- Other equipment: Satellite Dish
Construction
Type & style
- Home type: SingleFamily
- Architectural style: Traditional
- Property subtype: Single Family Residence
Materials
- Drywall, Stone, Stucco, Wood Siding
- Foundation: Slab
- Roof: Spanish Tile
Condition
- Additions/Alterations
- New construction: No
- Year built: 1978
Utilities & green energy
- Electric: 220 Volts in Garage
- Sewer: Public Sewer
- Water: Public
- Utilities for property: Cable Available, Electricity Connected, Natural Gas Connected, Sewer Connected, Water Connected
Community & HOA
Community
- Features: Biking, Curbs, Lake, Street Lights, Park
- Security: Carbon Monoxide Detector(s), Smoke Detector(s)
- Subdivision: Madrid Del Lago (Ml)
HOA
- Has HOA: Yes
- Amenities included: Other
- HOA fee: $336 quarterly
- HOA name: MVEA
- HOA phone: 949-450-0202
- Second HOA fee: $193 semi-annually
- Second HOA name: Lake Mission Viejo
- Second HOA phone: 949-700-1313
Location
- Region: Mission Viejo
Financial & listing details
- Price per square foot: $759/sqft
- Tax assessed value: $335,864
- Date on market: 3/5/2026
- Cumulative days on market: 7 days
- Listing terms: Cash,Cash to New Loan,Conventional
- Inclusions: Refrigerator, All TV's
- Road surface type: Paved
Price history
| Date | Event | Price |
|---|---|---|
| 5/3/2026 | Listing removed | $6,500$3/sqft |
Source: CRMLS #OC26079690 Report a problem | ||
| 4/15/2026 | Listed for rent | $6,500$3/sqft |
Source: CRMLS #OC26079690 Report a problem | ||
| 4/13/2026 | Sold | $1,650,000$759/sqft |
Source:  CRMLS #OC26041114 Report a problem CRMLS #OC26041114 Report a problem | ||
Public tax history
| Year | Property taxes | Tax assessment |
|---|---|---|
| 2026 | -- | $335,864 +2% |
| 2025 | $3,328 +1.9% | $329,279 +2% |
| 2024 | $3,266 +2.4% | $322,823 +2% |
| 2023 | $3,189 +1.9% | $316,494 +2% |
| 2022 | $3,131 +2.1% | $310,289 +2% |
| 2021 | $3,068 +0.9% | $304,205 +1% |
| 2020 | $3,040 | $301,086 +2% |
| 2019 | $3,040 +2.1% | $295,183 +2% |
| 2018 | $2,978 +4.1% | $289,396 +2% |
| 2017 | $2,861 | $283,722 +2% |
| 2016 | $2,861 +1.7% | $278,159 +1.5% |
| 2015 | $2,813 +2.9% | $273,981 +2% |
| 2014 | $2,732 | $268,615 +0.5% |
| 2013 | -- | $267,401 +2% |
| 2012 | -- | $262,158 +2% |
| 2011 | -- | $257,018 +0.8% |
| 2010 | -- | $255,098 -0.2% |
| 2009 | -- | $255,705 +2% |
| 2008 | -- | $250,692 +2% |
| 2007 | -- | $245,777 +2% |
| 2006 | -- | $240,958 +2% |
| 2005 | -- | $236,234 +2% |
| 2004 | -- | $231,602 +1.9% |
| 2003 | -- | $227,358 +2% |
| 2002 | -- | $222,900 +2% |
| 2001 | $2,313 +1.3% | $218,530 +2% |
| 2000 | $2,284 | $214,246 |
Find assessor info on the county website
Neighborhood: 92691
Nearby homes
- $2,281,6005 bd4 ba3.5k sqft27435 Cenajo, Mission Viejo, CA 92691Off Market
- $2,074,2005 bd3 ba3k sqft27451 Cenajo, Mission Viejo, CA 92691Off Market

- $1,694,4004 bd2 ba2.6k sqft27425 Cenajo, Mission Viejo, CA 92691Off Market
- $1,474,3003 bd2 ba1.7k sqft27426 Cenajo, Mission Viejo, CA 92691Off Market
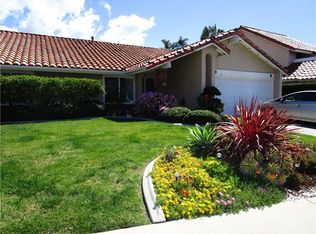
- $1,692,3005 bd4 ba2.9k sqft27461 Cenajo, Mission Viejo, CA 92691Off Market
- $1,543,1004 bd3 ba2.5k sqft27421 Cenajo, Mission Viejo, CA 92691Off Market
- $1,846,3005 bd3 ba3k sqft27422 Cenajo, Mission Viejo, CA 92691Off Market
- $1,626,8004 bd2 ba2.6k sqft27452 Cenajo, Mission Viejo, CA 92691Off Market
Nearby schools
GreatSchools rating
- 10/10Castille Elementary SchoolGrades: K-5Distance: 1.9 mi
- 9/10Newhart Middle SchoolGrades: 6-8Distance: 3 mi
- 9/10Capistrano Valley High SchoolGrades: 9-12Distance: 6.9 mi
Schools provided by the listing agent
- Elementary: Castille
- Middle: Fred Newhart
- High: Capistrano Valley
Source: CRMLS. This data may not be complete. We recommend contacting the local school district to confirm school assignments for this home.
Get a cash offer in 3 minutes
Find out how much your home could sell for in as little as 3 minutes with a no-obligation cash offer.
Estimated market value
$1,661,700
Get a cash offer in 3 minutes
Find out how much your home could sell for in as little as 3 minutes with a no-obligation cash offer.
Estimated market value
$1,661,700
- California
- Orange County
- Mission Viejo
- 92691
- 27441 Cenajo
Nearby cities
Nearby zip codes
Other Mission Viejo Topics
