Skip main navigation
Sold for $940,000
  • $940,000

    27441 Hole In One Pl, Englewood, FL 34223

    4beds
    3,437sqft
    Single Family Residence
    Built in 2015
    0.29 Acres Lot
    $945,200 Zestimate®
    $273/sqft
    $5,999 Estimated rent

    Home value

    $945,200

    $879,000 - $1.01M

    $5,999/mo

    Zestimate® history
    Loading
    Loading...

    Owner options

    List your home for rent

    $5,999/mo

    Rent Zestimate®

    Find your next renter with Zillow Rental Manager. Plus, with online applications, you can quickly screen prospective tenants – for free.

    Learn more

    $5,999/mo

    Rent Zestimate®

    Refinance and save

    $6,500/mo

    Est. payment

    Refinancing to a lower rate could help reduce your monthly payments and save thousands over the life of the loan.

    See today's rates

    $6,500/mo

    Est. payment

    Explore your selling options

    Work with a Zillow partner agent

    Leverage their expertise and Zillow's premium Showcase listings to get your home seen by more buyers.

    Get started

    List with your own agent

    Get your home in front of millions of buyers by listing it on Zillow.

    Learn how to do it

    Sell it yourself

    Take full control of how buyers see your home on Zillow by listing For Sale by Owner (FSBO).

    List your home

    What's special

    Large screened lanaiVersatile bedroom and bathroomOutdoor kitchenNatural gas stoveLarge indoor laundry roomCaptivating tray ceilingAdditional family room
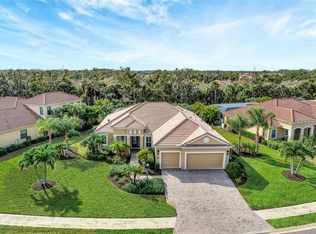
    Your Dream Home Awaits in Boca Royale. Discover the epitome of LUXURY LIVING in this MAINTENANCE FREE stunning 4-bedroom, 4-bathroom residence nestled within the pristine community of Boca Royale. This meticulously maintained home offers a harmonious blend of elegance and comfort, perfect for those seeking a sophisticated lifestyle. The grand entrance sets the tone for the rest of the home, leading you into a spacious and inviting interior. The lower level boasts soaring 10-FOOT CEILINGS, tile throughout, and a captivating tray ceiling in the living room, creating an airy and opulent atmosphere. The gourmet kitchen is a chef's dream, equipped with TOP-OF-THE-LINE APPLIANCES, including a NATURAL GAS STOVE, and adorned with stylish hanging and recessed lighting. The master suite is a private sanctuary featuring TWO WALK-IN CLOSETS and an en-suite bathroom with dual vanities and plantation shutters. The family room offers breathtaking views of the POOL through triple slider doors, inviting you to relax and unwind. The large indoor laundry room provides convenience and functionality. The additional bedrooms on the lower level are generously sized and include walk-in closets as well as the second bedroom featuring a private bathroom ensuring ample space for guests or family members. Ascend to the upper level, where you'll find an ADDITIONAL FAMILY ROOM, ideal for movie nights or quiet evenings. A versatile bedroom and bathroom complete this level, offering flexibility for various needs. Step outside to your private oasis, where a large screened lanai awaits. The OUTDOOR KITCHEN, complete with a gas grill and refrigerator, is perfect for entertaining guests. Beautiful pavers surround the sparkling pool and HOT TUB providing endless opportunities for relaxation and recreation. With a 3-CAR GARAGE featuring an EPOXY COATED FLOOR, NATURAL GAS WATER HEATER, double doors, and a golf cart door - this home caters to your every need. Additional features are NEW storm smart shutters in 2023, ALL NEW hurricane windows and exterior paint in 2024, a 200-amp electrical panel and two zoned AC units. Indulge in the resort-style amenities such as a community pool, tennis courts, clubhouse, restaurant, pickleball courts, and a state-of-the-art gym. One of the best value in Boca Royale! Don't miss this incredible opportunity to own a piece of paradise in Boca Royale.

    Zillow last checked:

    Listing updated:

    Listing Provided by:

    Nicole Mantha 941-473-7399,

    KW COASTAL LIVING 941-473-7399

    Bought with:

    Hilary Souza, 3530439

    PREMIER SOTHEBY'S INTERNATIONAL REALTY

    Source: Stellar MLS,MLS#: D6139185MLS LogoOriginating MLS: Englewood

    Facts & features

    Interior

    Bedrooms & bathrooms
    • Bedrooms: 4
    • Bathrooms: 4
    • Full bathrooms: 4
    Primary bedroom
    • Features: Ceiling Fan(s), Dual Closets
    • Level: First
    • Dimensions: 13.6x17.5
    Bedroom 2
    • Features: Ceiling Fan(s), En Suite Bathroom, Walk-In Closet(s)
    • Level: First
    • Dimensions: 12x12
    Bedroom 3
    • Features: Walk-In Closet(s)
    • Level: First
    • Dimensions: 12x12
    Bedroom 4
    • Features: Walk-In Closet(s)
    • Level: Second
    • Dimensions: 11x13.6
    Primary bathroom
    • Features: En Suite Bathroom, Makeup/Vanity Space
    • Level: First
    • Dimensions: 14x13
    Bathroom 2
    • Features: En Suite Bathroom
    • Level: First
    • Dimensions: 5.6x9
    Bathroom 2
    • Features: Shower No Tub
    • Level: First
    • Dimensions: 6x11
    Dining room
    • Level: First
    • Dimensions: 10.6x11
    Family room
    • Level: Second
    • Dimensions: 13x19.6
    Family room
    • Level: First
    • Dimensions: 13x19
    Foyer
    • Level: First
    • Dimensions: 7x7
    Kitchen
    • Level: First
    • Dimensions: 16x18
    Laundry
    • Level: First
    • Dimensions: 13.6x6.6
    Living room
    • Features: Ceiling Fan(s)
    • Level: First
    • Dimensions: 15x18
    Office
    • Level: First
    • Dimensions: 12x13
    Heating
    • Central, Electric, Zoned
    Cooling
    • Central Air, Zoned
    Appliances
    • Included: Oven, Convection Oven, Cooktop, Dishwasher, Disposal, Dryer, Exhaust Fan, Gas Water Heater, Microwave, Range, Range Hood, Refrigerator, Washer
    • Laundry: Inside, Laundry Room
    Features
    • Ceiling Fan(s), Crown Molding, Eating Space In Kitchen, High Ceilings, Kitchen/Family Room Combo, Open Floorplan, Primary Bedroom Main Floor, Solid Wood Cabinets, Split Bedroom, Stone Counters, Tray Ceiling(s), Walk-In Closet(s)
    • Flooring: Carpet, Tile
    • Doors: Outdoor Grill, Outdoor Kitchen, Sliding Doors
    • Windows: Shutters, Window Treatments, Hurricane Shutters, Hurricane Shutters/Windows
    • Has fireplace: No
    Interior area
    • Total structure area: 4,870
    • Total interior livable area: 3,437 sqft

    Property

    Parking
    • Total spaces: 3
    • Parking features: Golf Cart Parking, Oversized
    • Attached garage spaces: 3
    Features
    • Levels: Two
    • Stories: 2
    • Patio & porch: Covered, Deck, Patio, Screened
    • Exterior features: Irrigation System, Lighting, Outdoor Grill, Outdoor Kitchen, Rain Gutters, Sidewalk
    • Has private pool: Yes
    • Pool features: Auto Cleaner, Child Safety Fence, Gunite, Heated, In Ground, Salt Water, Screen Enclosure, Self Cleaning
    • Has spa: Yes
    • Spa features: Heated, In Ground
    • Has view: Yes
    • View description: Park/Greenbelt, Pool, Trees/Woods
    Lot
    • Size: 0.29 Acres
    • Features: Cul-De-Sac, Sidewalk, Street Dead-End
    • Residential vegetation: Mature Landscaping, Trees/Landscaped
    Details
    • Parcel number: 0494070024
    • Zoning: RSF1
    • Special conditions: None

    Construction

    Type & style
    • Home type: SingleFamily
    • Architectural style: Florida
    • Property subtype: Single Family Residence
    Materials
    • Block, Stucco
    • Foundation: Slab
    • Roof: Tile
    Condition
    • New construction: No
    • Year built: 2015

    Utilities & green energy

    • Sewer: Public Sewer
    • Water: Canal/Lake For Irrigation, Public
    • Utilities for property: BB/HS Internet Available, Cable Connected, Electricity Connected, Fiber Optics, Natural Gas Connected, Public, Sewer Connected, Street Lights, Underground Utilities, Water Connected
    Green energy
    • Indoor air quality: Ventilation

    Community & neighborhood

    Security
    • Security features: Gated Community, Security Gate, Smoke Detector(s)
    Community
    • Community features: Association Recreation - Owned, Clubhouse, Deed Restrictions, Fitness Center, Gated Community - No Guard, Golf Carts OK, Golf, No Truck/RV/Motorcycle Parking, Pool, Restaurant, Sidewalks
    Location
    • Region: Englewood
    • Subdivision: BOCA ROYALE UNIT 11 PH 2 & 3

    HOA & financial

    HOA
    • Has HOA: Yes
    • HOA fee: $583 monthly
    • Amenities included: Clubhouse, Fitness Center, Gated, Golf Course, Maintenance, Optional Additional Fees, Pickleball Court(s), Pool, Recreation Facilities, Tennis Court(s), Vehicle Restrictions
    • Services included: Community Pool, Maintenance Grounds, Manager, Private Road
    • Association name: Boca Royale POA/Elaine Frederick
    • Association phone: 941-475-4262
    • Second association name: Boca Roale POA
    Other fees
    • Pet fee: $0 monthly
    Other financial information
    • Total actual rent: 0

    Other

    Other facts
    • Listing terms: Cash,Conventional
    • Ownership: Fee Simple
    • Road surface type: Paved

    Price history

    DateEventPrice
    2/19/2025Sold$940,000-0.9%$273/sqft
    Source: Stellar MLS #D6139185 Report a problem
    1/20/2025Pending sale$949,000$276/sqft
    Source: Stellar MLS #D6139185 Report a problem
    11/27/2024Listed for sale$949,000+40.6%$276/sqft
    Source: Stellar MLS #D6139185 Report a problem
    2/20/2018Sold$675,000-0.7%$196/sqft
    Source: Public Record Report a problem
    1/18/2018Listed for sale$679,900$198/sqft
    Source: Premier Sotheby's International Realty #N5915971 Report a problem
    10/31/2017Listing removed$679,900$198/sqft
    Source: Premier Sotheby's International #N5909137 Report a problem
    4/19/2017Price change$679,900-2.7%$198/sqft
    Source: Premier Sotheby's International Realty #N5909137 Report a problem
    7/18/2016Listed for sale$699,000+17.4%$203/sqft
    Source: PREMIER SOTHEBYS INTL REALTY #N5909137 Report a problem
    12/2/2015Sold$595,220$173/sqft
    Source: Public Record Report a problem

    Public tax history

    YearProperty taxesTax assessment
    2025$9,810 +2.3%$793,000 +8.3%
    2024$9,589 -1.8%$732,548 +10%
    2023$9,764 +6.5%$665,953 +10%
    2022$9,167 +28%$605,412 +10.7%
    2021$7,164 +7.8%$546,920 +10%
    2020$6,643 -3%$497,200 -4.2%
    2019$6,847 $518,800 +16.9%
    2018$6,847 +25.7%$443,618 +2.1%
    2017$5,446 +393.3%$434,494 -8.4%
    2016$1,104 -83%$474,500 +515.4%
    2015$6,489 $77,100

    Find assessor info on the county website

    Neighborhood: 34223

    Nearby schools

    GreatSchools rating
    Get a cash offer in 3 minutes
    Find out how much your home could sell for in as little as 3 minutes with a no-obligation cash offer.
    Estimated market value
    $945,200
    Get a cash offer in 3 minutes
    Find out how much your home could sell for in as little as 3 minutes with a no-obligation cash offer.
    Estimated market value
    $945,200