Skip main navigation
Off market
Street View
  • $654,400

    27441 Lakehills Dr, Franklin, MI 48025

    4beds
    2,891sqft
    SingleFamily
    Built in 1956
    0.43 Acres Lot
    $654,400 Zestimate®
    $226/sqft
    $3,870 Estimated rent

    Home value

    $654,400

    $615,000 - $694,000

    $3,870/mo

    Zestimate® history
    Loading
    Loading...

    Owner options

    List your home for rent

    $3,870/mo

    Rent Zestimate®

    Find your next renter with Zillow Rental Manager. Plus, with online applications, you can quickly screen prospective tenants – for free.

    Learn more

    $3,870/mo

    Rent Zestimate®

    Refinance and save

    $4,308/mo

    Est. payment

    Refinancing to a lower rate could help reduce your monthly payments and save thousands over the life of the loan.

    See today's rates

    $4,308/mo

    Est. payment

    Explore your selling options

    Work with a Zillow partner agent

    Leverage their expertise and Zillow's premium Showcase listings to get your home seen by more buyers.

    Get started

    List with your own agent

    Get your home in front of millions of buyers by listing it on Zillow.

    Learn how to do it

    Sell it yourself

    Take full control of how buyers see your home on Zillow by listing For Sale by Owner (FSBO).

    List your home

    What's special

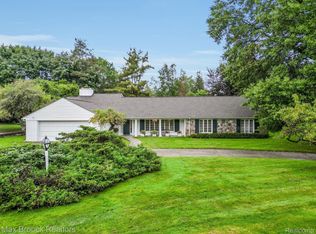
    This easy living 4 bed/3 full bath ranch in Franklin is the perfect condo alternative! Upon entering the gracious foyer, you are welcomed by a wonderful sense of gracefulness & comfort. To your right you will find a cozy den boasting beautiful built-ins & floor to ceiling windows. To the left is the seamlessly flowing main living area perfect for entertaining. Enjoy bird watching from the large bay window or cozy up by the living room fireplace. Double archways lined with bookshelves continue on into the elegant formal dining room. From here, glass french doors lead to one of the best features of this home... the Four Season Sunroom. Bask in breathtaking views of the backyard oasis with beautiful slate patio from huge window-walls on three sides. The completely renovated eat-in kitchen features a large center island, white shaker style cabinets with granite countertops, top-of-the-line GE appliances including double ovens & warming drawer, and wood floors. Most rooms include elegant plantation shutters and recessed lighting. The bedroom wing is separated by french doors for privacy. A spacious primary suite features two walls of custom closets, a large dressing area with sink and an ensuite bath with a large walk-in shower & another large vanity with sink. One bedroom has beautiful chinoiserie wallpaper, crown molding, and custom built-ins while the other has a built-in desk and could also be used as a home office. The fourth bedroom and updated full bath are privately located on the other wing of the house. The back hall/mudroom also includes a laundry room and attached 2 car garage with an abundance of storage, additional refrigerator and epoxy floor. Located on one of the most elegant streets off of Inkster within walking distance to Franklin Hills CC and Franklin Village. Easy access to The Lodge Freeway and I-696. Floorplan at end of photostream.

    This property is not currently displayed as for sale or rent on Zillow. This may be different from what's on other websites or public sources.

    Facts & features

    Interior

    Bedrooms & bathrooms
    • Bedrooms: 4
    • Bathrooms: 3
    • Full bathrooms: 3
    Heating
    • Forced air
    Cooling
    • Central
    Features
    • Has fireplace: Yes
    Interior area
    • Total interior livable area: 2,891 sqft

    Property

    Parking
    • Total spaces: 2
    • Parking features: Garage - Detached
    Lot
    • Size: 0.43 Acres
    Details
    • Parcel number: 2301278007

    Construction

    Type & style
    • Home type: SingleFamily
    Materials
    • Roof: Asphalt
    Condition
    • Year built: 1956

    Community & HOA

    HOA
    • Has HOA: Yes
    • HOA fee: $29 monthly
    Location
    • Region: Franklin

    Financial & listing details

    • Price per square foot: $226/sqft
    • Tax assessed value: $444,300

    Price history

    DateEventPrice
    11/11/2022Sold$585,000+23.2%$202/sqft
    Source: Realcomp II #20221042575 Report a problem
    11/1/2022Pending sale$475,000$164/sqft
    Source: Realcomp II #20221042575 Report a problem
    10/21/2022Listed for sale$475,000$164/sqft
    Source: Realcomp II #20221042575 Report a problem

    Public tax history

    YearProperty taxesTax assessment
    2025-- $222,150
    2024-- $222,150 +6.1%
    2023-- $209,440 +11%
    2022-- $188,650 +3.5%
    2021-- $182,330 +16.5%
    2020-- $156,540 +3.9%
    2019-- $150,610 +2.8%
    2018-- $146,450 +12.3%
    2015-- $130,460 +3.7%
    2014-- $125,840 +0.6%
    2011-- $125,120 -19.8%
    2010-- $155,960
    2009-- $155,960 +23.3%
    2001$5,060 +5.7%$126,440 +3.2%
    2000$4,787 $122,520
    Find assessor info on the county website

    Neighborhood: 48025

    Nearby schools

    GreatSchools rating
    Schools provided by the listing agent
    • District: Farmington

    Source: The MLS. This data may not be complete. We recommend contacting the local school district to confirm school assignments for this home.

    Get a cash offer in 3 minutes
    Find out how much your home could sell for in as little as 3 minutes with a no-obligation cash offer.
    Estimated market value
    $654,400
    Get a cash offer in 3 minutes
    Find out how much your home could sell for in as little as 3 minutes with a no-obligation cash offer.
    Estimated market value
    $654,400