Highly sought "Yosemite" floorplan in the desirable hillside community of Horsethief Canyon Ranch. This is a rare model…the last home sold was listed almost 5 years ago!! Built in 2002, it is also the newest year built in the community with unique features such as low-e windows, updated cabinets, and other unique finishes. Upon entering this 5bd/2.75ba. home, you immediately appreciate the openness of the floorplan with its cathedral ceiling in the living room and formal dining area. The large kitchen features beautiful blue pearl granite counters, upgraded cabinets, a large island, stainless appliances, pantry and a large media niche. Reverse osmosis system also feeds into the refrigerator’s supply line for nice, clean water in the entire kitchen. Whole-house water softener is in the garage. There is a family dining area that leads into the family room where you will find a large 65" wide build-in for a modern-sized >70" television. Downstairs there is a guest bedroom. The bathroom has a walk-in-shower and a large, finished closet built under the staircase for lots of extra storage. Included front-loading LG washer and dryer are in a downstairs laundry room complete with a utility sink and cabinets. Custom lighting fixtures, luxury vinyl plank flooring and plantation shutters complete the lower level. Upstairs, there are two standard-sized bedrooms as well as an oversized 15’ x 10.5’ bedroom with a nice benched alcove under the window. Large master bedroom has vaulted ceilings and a large bathroom with upgraded 93” his/her vanity. There is a separate tub/shower as well as a walk-in closet. Lastly, there is a huge 16’ x 20’ bonus room that could serve as a home theater, game room, gym, additional bedroom, large home office, etc. Outside, there is a nice retaining wall and large, hardscaped side yard area. No grass to worry about in the backyard, but there is a lot of vegetation to enjoy and hardscaped patio area to utilize. Enjoy summer cook-outs with the built-in BBQ and relax under the alumawood patio cover. 17-panel paid-for solar system is grandfathered into the optimal net metering plan with SCE. Recreational toys are no problem w/approx. 10'x40' RV parking on the side!! HCR is a great family community with a K-8 school, soccer, dog park, and baseball fields. There is easy resident access to the tennis courts, club house, gym, (2) olympic-sized pools, and several parks. Best of all there are no Mello Roos, so taxes are among the lowest in the area!
Sold for $759,000
Street View
Listed by: Inland Financial Associates • John Bender • Contact: 951-846-9025
Bought with: RE/MAX Connections
$759,000
27441 Pacos Rdg, Corona, CA 92883
5beds
2,759sqft
Single Family Residence
Built in 2002
6,098 Square Feet Lot
$-- Zestimate®
$275/sqft
$3,854 Estimated rent
Home value
Not available
Estimated sales range
Not available
$3,854/mo
Zestimate® history
Owner options
List your home for rent
$3,854/mo
Rent Zestimate®
Find your next renter with Zillow Rental Manager. Plus, with online applications, you can quickly screen prospective tenants – for free.
$3,854/mo
Rent Zestimate®
Refinance and save
$5,049/mo
Est. payment
Refinancing to a lower rate could help reduce your monthly payments and save thousands over the life of the loan.
$5,049/mo
Est. payment
Explore your selling options
Work with a Zillow partner agent
Leverage their expertise and Zillow's premium Showcase listings to get your home seen by more buyers.
Get startedList with your own agent
Get your home in front of millions of buyers by listing it on Zillow.
Learn how to do itSell it yourself
Take full control of how buyers see your home on Zillow by listing For Sale by Owner (FSBO).
List your homeWhat's special
Zillow last checked:
Listing updated:
Listed by:
John Bender DRE #01389835 951-203-4153,
Inland Financial Associates
Bought with:
Purvi Shah, DRE #01878163
RE/MAX Connections
Madhvi Shah, DRE #02229952
RE/MAX Connections
Source: CRMLS,MLS#: IG24126556 Originating MLS: California Regional MLS
Originating MLS: California Regional MLSFacts & features
Interior
Bedrooms & bathrooms
- Bedrooms: 5
- Bathrooms: 3
- Full bathrooms: 3
- Main level bathrooms: 1
- Main level bedrooms: 1
Rooms
- Room types: Bonus Room, Bedroom, Entry/Foyer, Family Room, Kitchen, Laundry, Living Room, Media Room, Other, Pantry, Utility Room
Bedroom
- Features: Bedroom on Main Level
Bathroom
- Features: Bathtub, Dual Sinks, Linen Closet, Soaking Tub, Separate Shower, Walk-In Shower
Kitchen
- Features: Granite Counters, Kitchen Island, Kitchen/Family Room Combo
Heating
- Central, Forced Air, Natural Gas
Cooling
- Central Air
Appliances
- Included: Dishwasher, Disposal, Gas Oven, Gas Water Heater, Microwave, Refrigerator, Water Softener, Vented Exhaust Fan, Water To Refrigerator, Dryer, Washer
- Laundry: Gas Dryer Hookup, Laundry Room
Features
- Built-in Features, Cathedral Ceiling(s), Granite Counters, High Ceilings, Open Floorplan, Recessed Lighting, Bedroom on Main Level, Utility Room, Walk-In Pantry, Walk-In Closet(s)
- Flooring: Carpet, Laminate
- Has fireplace: Yes
- Fireplace features: Family Room, Gas
- Common walls with other units/homes: No Common Walls
Interior area
- Total interior livable area: 2,759 sqft
Property
Parking
- Total spaces: 6
- Parking features: Door-Multi, Direct Access, Driveway, Garage Faces Front, Garage, RV Access/Parking
- Attached garage spaces: 3
- Uncovered spaces: 3
Features
- Levels: Two
- Stories: 2
- Entry location: front door
- Patio & porch: Covered, Front Porch, Patio
- Pool features: Community, Gas Heat, Association
- Has spa: Yes
- Spa features: Association, Community
- Has view: Yes
- View description: Hills
Lot
- Size: 6,098 Square Feet
- Features: Level, Sprinklers Timer, Yard
Details
- Parcel number: 393500018
- Zoning: SP ZONE
- Special conditions: Standard
Construction
Type & style
- Home type: SingleFamily
- Property subtype: Single Family Residence
Condition
- Updated/Remodeled
- New construction: No
- Year built: 2002
Utilities & green energy
- Electric: Photovoltaics on Grid, Photovoltaics Seller Owned
- Sewer: Public Sewer
- Water: Public
- Utilities for property: Cable Available, Electricity Connected, Natural Gas Connected, Sewer Connected, Water Connected
Community & HOA
Community
- Features: Biking, Curbs, Dog Park, Near National Forest, Street Lights, Suburban, Sidewalks, Pool
- Subdivision: Horsethief Canyon
HOA
- Has HOA: Yes
- Amenities included: Clubhouse, Sport Court, Dog Park, Fitness Center, Maintenance Grounds, Jogging Path, Management, Meeting/Banquet/Party Room, Barbecue, Picnic Area, Playground, Pickleball, Pool, Recreation Room, Spa/Hot Tub, Security, Tennis Court(s), Trail(s)
- HOA fee: $105 monthly
- HOA name: Horsethief Canyon Ranch
- HOA phone: 951-245-0268
Location
- Region: Corona
Financial & listing details
- Price per square foot: $275/sqft
- Tax assessed value: $333,152
- Date on market: 6/27/2024
- Cumulative days on market: 19 days
- Listing terms: Cash to New Loan
- Inclusions: Refrigerator and LG front loading washer/dryer included. All of the wall-mounted TVs are included. Custom cabinets and shelving in garage are included. Most of the furniture is negotiable.
Price history
| Date | Event | Price |
|---|---|---|
| 9/5/2024 | Sold | $759,000$275/sqft |
Source:  CRMLS #IG24126556 Report a problem CRMLS #IG24126556 Report a problem | ||
| 7/19/2024 | Pending sale | $759,000$275/sqft |
Source: CRMLS #IG24126556 Report a problem | ||
Public tax history
| Year | Property taxes | Tax assessment |
|---|---|---|
| 2016 | -- | $333,152 +1.5% |
| 2015 | $5,561 +2.8% | $328,149 +2% |
| 2014 | $5,408 | $321,723 +0.5% |
| 2013 | -- | $320,270 +8.2% |
| 2012 | -- | $296,000 +0.7% |
| 2011 | -- | $294,000 |
| 2010 | -- | $294,000 -0.3% |
| 2009 | -- | $295,000 -5.4% |
| 2008 | -- | $311,931 +2% |
| 2007 | -- | $305,816 +2% |
| 2006 | -- | $299,821 +2% |
| 2005 | -- | $293,943 +3.9% |
| 2003 | -- | $282,900 +6508.3% |
| 2002 | -- | $4,281 +2% |
| 2001 | $62 +1.3% | $4,198 +2% |
| 2000 | $61 | $4,116 |
Find assessor info on the county website
Neighborhood: Horsethief Canyon Ranch
Nearby homes
- $759,0005 bd3 ba2.7k sqft27441 Pacos Rdg, Corona, CA 92883Sold
- $340,1994 bd3 ba2.4k sqft27431 Pacos Rdg, Corona, CA 92883Off Market
- $769,6004 bd3 ba2.4k sqft27431 Pacos Rdg, Corona, CA 92883Off Market
- $380,7185 bd3 ba2.4k sqft27451 Pacos Rdg, Corona, CA 92883Off Market
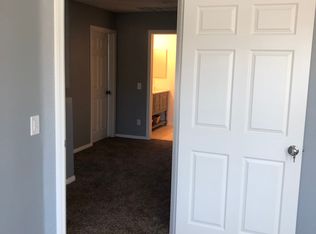
- $706,5005 bd3 ba2.4k sqft27451 Pacos Rdg, Corona, CA 92883Off Market
- $307,8954 bd2 ba2.1k sqft13837 Cheina Ct, Corona, CA 92883Off Market
- $715,3004 bd2 ba2.1k sqft13837 Cheina Ct, Corona, CA 92883Off Market
- $328,7944 bd3 ba2.7k sqft13827 Cheina Ct, Corona, CA 92883Off Market
Nearby schools
GreatSchools rating
- 6/10Luiseño SchoolGrades: K-8Distance: 0.4 mi
- 7/10Temescal Canyon High SchoolGrades: 9-12Distance: 4.2 mi


Get pre-qualified for a loan
At Zillow Home Loans, we can pre-qualify you in as little as 5 minutes with no impact to your credit score.An equal housing lender. NMLS #10287.
- California
- Riverside County
- Corona
- 92883
- Horsethief Canyon Ranch
- 27441 Pacos Rdg
Nearby cities
Nearby neighborhoods
Nearby zip codes
Other Corona Topics
