Skip main navigation
Sold for $230,000
  • $230,000

    27441 Red Leaf Ln, Southfield, MI 48076

    3beds
    1,920sqft
    Single Family Residence
    Built in 1954
    7,405 Square Feet Lot
    $236,600 Zestimate®
    $120/sqft
    $2,139 Estimated rent

    Home value

    $236,600

    $222,000 - $251,000

    $2,139/mo

    Zestimate® history
    Loading
    Loading...

    Owner options

    List your home for rent

    $2,139/mo

    Rent Zestimate®

    Find your next renter with Zillow Rental Manager. Plus, with online applications, you can quickly screen prospective tenants – for free.

    Learn more

    $2,139/mo

    Rent Zestimate®

    Refinance and save

    $1,580/mo

    Est. payment

    Refinancing to a lower rate could help reduce your monthly payments and save thousands over the life of the loan.

    See today's rates

    $1,580/mo

    Est. payment

    Explore your selling options

    Work with a Zillow partner agent

    Leverage their expertise and Zillow's premium Showcase listings to get your home seen by more buyers.

    Get started

    List with your own agent

    Get your home in front of millions of buyers by listing it on Zillow.

    Learn how to do it

    Sell it yourself

    Take full control of how buyers see your home on Zillow by listing For Sale by Owner (FSBO).

    List your home

    What's special

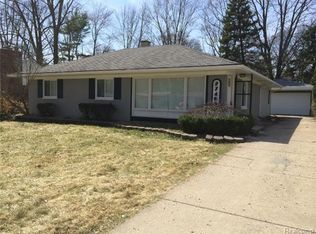
    Welcome to this inviting 3-bedroom, 1.5-bathroom brick ranch in vibrant Southfield! This single-level gem features a bright layout with a modern kitchen and dining room showcasing beautiful hardwood floors, perfect for daily living and entertaining. The kitchen is equipped with sleek white appliances for a clean, timeless look. The full basement is a standout, offering a versatile bedroom with a spacious walk-in closet, a convenient half bathroom, a dedicated laundry room, and ample storage space for all your needs. Outside, a well-maintained yard and a two-car detached garage add extra convenience. Located just minutes from Southfield’s top-rated schools, shopping, and dining, this move-in-ready home is ideal for families or professionals. Don’t miss out—schedule your private tour today!

    Zillow last checked:

    Listing updated:

    Listed by:

    James J Toma 248-249-4999,

    Brookstone, Realtors LLC

    Bought with:

    Anthony Jones, 6501436286

    Realtors In Michigan

    Source: Realcomp II,MLS#: 20251020327MLS Logo

    Facts & features

    Interior

    Bedrooms & bathrooms
    • Bedrooms: 3
    • Bathrooms: 2
    • Full bathrooms: 1
    • 1/2 bathrooms: 1
    Primary bedroom
    • Level: Entry
    • Area: 143
    • Dimensions: 13 X 11
    Bedroom
    • Level: Entry
    • Area: 110
    • Dimensions: 11 X 10
    Bedroom
    • Level: Entry
    • Area: 130
    • Dimensions: 13 X 10
    Bedroom
    • Level: Basement
    • Area: 168
    • Dimensions: 12 X 14
    Other
    • Level: Entry
    • Area: 56
    • Dimensions: 8 X 7
    Other
    • Level: Basement
    • Area: 64
    • Dimensions: 8 X 8
    Dining room
    • Level: Entry
    • Area: 99
    • Dimensions: 11 X 9
    Kitchen
    • Level: Entry
    • Area: 100
    • Dimensions: 10 X 10
    Living room
    • Level: Entry
    • Area: 225
    • Dimensions: 15 X 15
    Heating
    • Forced Air, Natural Gas
    Cooling
    • Central Air
    Appliances
    • Included: Dishwasher, Disposal, Dryer, Free Standing Electric Range, Free Standing Refrigerator, Microwave, Washer
    • Laundry: Gas Dryer Hookup, Washer Hookup
    Features
    • Entrance Foyer, High Speed Internet
    • Basement: Bath Stubbed,Partial,Partially Finished
    • Has fireplace: No
    Interior area
    • Total interior livable area: 1,920 sqft
    • Finished area above ground: 1,120
    • Finished area below ground: 800

    Property

    Parking
    • Total spaces: 2
    • Parking features: Two Car Garage, Detached, Driveway, Electricityin Garage, Garage Faces Front, Garage Door Opener, Oversized
    • Garage spaces: 2
    Features
    • Levels: One
    • Stories: 1
    • Entry location: GroundLevel
    • Patio & porch: Porch
    • Exterior features: Chimney Caps, Lighting
    • Pool features: None
    • Fencing: Fenced,Fencing Allowed
    Lot
    • Size: 7,405 Square Feet
    • Dimensions: 61 x 125
    Details
    • Parcel number: 2413378024
    • Special conditions: Short Sale No,Standard

    Construction

    Type & style
    • Home type: SingleFamily
    • Architectural style: Ranch
    • Property subtype: Single Family Residence
    Materials
    • Brick
    • Foundation: Basement, Poured
    • Roof: Asphalt
    Condition
    • New construction: No
    • Year built: 1954
    • Major remodel year: 2018

    Utilities & green energy

    • Electric: Circuit Breakers
    • Sewer: Public Sewer
    • Water: Other
    • Utilities for property: Above Ground Utilities

    Community & HOA

    Community
    • Security: Carbon Monoxide Detectors, Smoke Detectors
    • Subdivision: CAMBRIDGE VILLAGE
    HOA
    • Has HOA: No
    Location
    • Region: Southfield

    Financial & listing details

    • Price per square foot: $120/sqft
    • Tax assessed value: $64,823
    • Annual tax amount: $4,071
    • Date on market: 7/25/2025
    • Cumulative days on market: 29 days
    • Listing agreement: Exclusive Right To Sell
    • Listing terms: Cash,Conventional,FHA,Trade 1031 Exchange,Usda Loan,Va Loan,Warranty Deed

    Price history

    DateEventPrice
    9/25/2025Sold$230,000+0%$120/sqft
    Source: Realcomp II #20251020327 Report a problem
    8/22/2025Pending sale$229,995$120/sqft
    Source: Realcomp II #20251020327 Report a problem
    8/8/2025Price change$229,995-5%$120/sqft
    Source: Realcomp II #20251020327 Report a problem
    8/1/2025Price change$242,000-3.2%$126/sqft
    Source: Realcomp II #20251020327 Report a problem
    7/25/2025Listed for sale$249,999+59.2%$130/sqft
    Source: Realcomp II #20251020327 Report a problem
    3/1/2019Sold$157,000+19%$82/sqft
    Source: Public Record Report a problem
    4/4/2018Sold$131,900$69/sqft
    Source: Public Record Report a problem
    3/9/2018Listed for sale$131,900$69/sqft
    Source: Marketplace Homes #218019143 Report a problem
    6/16/2016Listing removed$1,295+8.4%$1/sqft
    Source: Marketplace Homes (800) 331-0646 Report a problem
    4/21/2013Listing removed$1,195$1/sqft
    Source: Marketplace Homes (734-862-4750) Report a problem
    2/21/2013Price change$1,195-4.4%$1/sqft
    Source: Marketplace Homes (734-862-4750) Report a problem
    1/30/2013Listed for rent$1,250+8.7%$1/sqft
    Source: Marketplace Homes (734-862-4750) Report a problem
    9/21/2012Sold$131,900$69/sqft
    Source: Agent Provided Report a problem
    1/12/2012Listing removed$1,150+4.5%$1/sqft
    Source: Marketplace Homes (877-900-0466) Report a problem
    1/4/2012Price change$1,100-7.9%$1/sqft
    Source: Marketplace Homes (877-900-0466) Report a problem
    12/16/2011Listed for rent$1,195$1/sqft
    Source: Marketplace Homes (877-900-0466) Report a problem
    12/15/2011Listed for sale--
    Source: Marketplace Homes (877-900-0466) Report a problem
    10/21/2011Sold$131,900-12.6%$69/sqft
    Source: Agent Provided Report a problem
    7/25/2001Sold$150,900$79/sqft
    Source: Public Record Report a problem

    Public tax history

    YearProperty taxesTax assessment
    2024-- $108,210 +14.9%
    2023-- $94,200 +14.5%
    2022-- $82,260 +13.4%
    2021-- $72,530 +24.2%
    2020-- $58,420 +6%
    2019-- $55,100 +17.8%
    2018-- $46,790 +3.5%
    2015-- $45,220 +25.2%
    2014-- $36,110 +9.4%
    2011-- $33,000 -40.9%
    2010-- $55,870
    2009-- $55,870 -17.4%
    2003-- $67,600 +6.2%
    2002-- $63,650 +46.2%
    2001$2,583 +5.5%$43,550 +3.2%
    2000$2,449 $42,200
    Find assessor info on the county website

    Neighborhood: 48076

    Nearby schools

    GreatSchools rating
    Get a cash offer in 3 minutes
    Find out how much your home could sell for in as little as 3 minutes with a no-obligation cash offer.
    Estimated market value
    $236,600
    Get a cash offer in 3 minutes
    Find out how much your home could sell for in as little as 3 minutes with a no-obligation cash offer.
    Estimated market value
    $236,600