Welcome to this beautifully upgraded 4-bedroom, 3-bathroom home offering approximately 2,133 square feet of thoughtfully designed living space in a desirable Mission Viejo neighborhood. This light-filled residence features soaring ceilings, an open and functional floor plan, and numerous modern upgrades throughout.
The updated kitchen showcases stainless steel appliances, updated cabinetry, contemporary fixtures, and ample space for cooking and entertaining. Luxury tile flooring, fresh interior paint, and updated lighting contribute to the home's stylish and move-in-ready appeal.
The spacious primary suite provides a private retreat with a remodeled fireplace and serene backyard views. Three additional bedrooms offer flexibility for family, guests, or a home office.
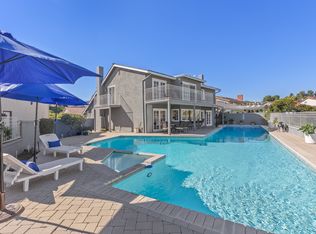
Step outside to a resort-inspired backyard designed for relaxation and entertainment, complete with a sparkling pool, spa, outdoor living areas, and mature landscaping that creates a private setting for year-round enjoyment.
Conveniently located near shopping, dining, parks, hiking and biking trails, schools, and major transportation routes. Residents also enjoy access to Lake Mission Viejo amenities, including beaches, boating, concerts, seasonal events, and recreational activities. This exceptional property offers the perfect blend of comfort, style, and Southern California living.
Pending
Listed by: Luxre Realty, Inc. • Jennifer Jones • Contact: 949-482-5868
Price cut: $65K (8/14)
$1,630,000
27441 Valderas, Mission Viejo, CA 92691
4beds
2,133sqft
Single Family Residence
Built in 1977
6,000 Square Feet Lot
$1,603,500 Zestimate®
$764/sqft
$128/mo HOA
What's special
- 84 days
- 1,041
- 34
Zillow last checked:
Listing updated:
Listed by:
Jennifer Jones DRE #01318204 949-482-5868,
Luxre Realty, Inc.
Source: CRMLS,MLS#: OC26125084 Originating MLS: California Regional MLS
Originating MLS: California Regional MLSFacts & features
Interior
Bedrooms & bathrooms
- Bedrooms: 4
- Bathrooms: 3
- Full bathrooms: 2
- 1/2 bathrooms: 1
- Main level bathrooms: 3
- Main level bedrooms: 3
Rooms
- Room types: Bedroom, Primary Bathroom, Primary Bedroom, Dining Room
Primary bedroom
- Features: Main Level Primary
Bedroom
- Features: All Bedrooms Down
Bedroom
- Features: Bedroom on Main Level
Bathroom
- Features: Tub Shower
Kitchen
- Features: Granite Counters
Heating
- Central
Cooling
- Central Air
Appliances
- Included: 6 Burner Stove, Dishwasher, Gas Range, Microwave, Water Heater
- Laundry: Inside
Features
- Ceiling Fan(s), Separate/Formal Dining Room, Eat-in Kitchen, Granite Counters, High Ceilings, All Bedrooms Down, Bedroom on Main Level, Main Level Primary
- Flooring: Carpet, Tile
- Windows: Double Pane Windows
- Has fireplace: Yes
- Fireplace features: Family Room
- Common walls with other units/homes: No Common Walls
Interior area
- Total interior livable area: 2,133 sqft
Property
Parking
- Total spaces: 2
- Parking features: Door-Single, Garage, Garage Door Opener
- Attached garage spaces: 2
Features
- Levels: One
- Stories: 1
- Entry location: 1
- Patio & porch: Covered
- Has private pool: Yes
- Pool features: In Ground, Private
- Has spa: Yes
- Spa features: In Ground, Private
- Has view: Yes
- View description: Canyon, Lake
- Has water view: Yes
- Water view: Lake
- Waterfront features: Lake Privileges
Lot
- Size: 6,000 Square Feet
- Features: 0-1 Unit/Acre
Details
- Parcel number: 81127214
- Special conditions: Standard
Construction
Type & style
- Home type: SingleFamily
- Architectural style: Spanish
- Property subtype: Single Family Residence
Materials
- Roof: Tile
Condition
- Turnkey
- New construction: No
- Year built: 1977
Utilities & green energy
- Sewer: Public Sewer
- Water: Public
Community & HOA
Community
- Features: Biking, Foothills, Fishing, Gutter(s), Hiking, Sidewalks
- Security: Carbon Monoxide Detector(s), Smoke Detector(s)
- Subdivision: Madrid Del Lago (Ml)
HOA
- Has HOA: Yes
- Amenities included: Outdoor Cooking Area, Barbecue, Picnic Area, Playground, Trail(s)
- HOA fee: $99 monthly
- HOA name: Mission Viejo Environmental Association
- HOA phone: 949-450-0202
- Second HOA fee: $29 monthly
Location
- Region: Mission Viejo
Financial & listing details
- Price per square foot: $764/sqft
- Tax assessed value: $797,734
- Date on market: 6/15/2026
- Cumulative days on market: 85 days
- Listing terms: Cash to Existing Loan,Conventional
Estimated market value
$1,603,500
$1.52M - $1.68M
$6,067/mo
Price history
| Date | Event | Price |
|---|---|---|
| 8/27/2026 | Pending sale | $1,630,000$764/sqft |
Source:  CRMLS #OC26125084 Report a problem CRMLS #OC26125084 Report a problem | ||
| 8/14/2026 | Price change | $1,630,000-3.8%$764/sqft |
Source: CRMLS #OC26125084 Report a problem | ||
| 7/23/2026 | Price change | $1,695,000-1.7%$795/sqft |
Source: CRMLS #OC26125084 Report a problem | ||
| 7/16/2026 | Price change | $1,725,000-1.4%$809/sqft |
Source: CRMLS #OC26125084 Report a problem | ||
| 7/2/2026 | Listed for sale | $1,750,000+3.2%$820/sqft |
Source: CRMLS #OC26125084 Report a problem | ||
| 6/18/2026 | Contingent | $1,695,000$795/sqft |
Source: CRMLS #OC26125084 Report a problem | ||
| 6/15/2026 | Listed for sale | $1,695,000+213.9%$795/sqft |
Source: CRMLS #OC26125084 Report a problem | ||
| 11/21/2002 | Sold | $540,000$253/sqft |
Source: Public Record Report a problem | ||
Public tax history
| Year | Property taxes | Tax assessment |
|---|---|---|
| 2026 | -- | $797,734 +2% |
| 2025 | $7,836 +1.7% | $782,093 +2% |
| 2024 | $7,704 +2.2% | $766,758 +2% |
| 2023 | $7,541 +2% | $751,724 +2% |
| 2022 | $7,396 +2% | $736,985 +2% |
| 2021 | $7,252 +1% | $722,535 +1% |
| 2020 | $7,179 | $715,127 +2% |
| 2019 | $7,179 +2% | $701,105 +2% |
| 2018 | $7,037 +4% | $687,358 +2% |
| 2017 | $6,764 | $673,881 +2% |
| 2016 | $6,764 +2% | $660,668 +1.5% |
| 2015 | $6,633 +3.3% | $650,745 +2% |
| 2014 | $6,423 | $637,998 +0.5% |
| 2013 | -- | $635,115 +2% |
| 2012 | -- | $622,662 +2% |
| 2011 | -- | $610,453 +8% |
| 2010 | -- | $565,000 -7% |
| 2009 | -- | $607,331 +2% |
| 2008 | -- | $595,423 +2% |
| 2007 | -- | $583,749 +2% |
| 2006 | -- | $572,303 +2% |
| 2005 | -- | $561,082 +2% |
| 2004 | -- | $550,081 +1.9% |
| 2003 | -- | $540,000 +107.6% |
| 2002 | -- | $260,053 +2% |
| 2001 | $2,745 +1.2% | $254,954 +2% |
| 2000 | $2,713 | $249,955 |
Find assessor info on the county website
Monthly payment
Est. payment
Payment breakdown
Explore the cost of this home by adjusting the details. Changes won't be saved.Climate risks
Neighborhood: 92691
Nearby schools
Schools provided by the listing agent
- Elementary: Castille
- Middle: Fred Newhart
- High: Capistrano Valley
Source: CRMLS. This data may not be complete. We recommend contacting the local school district to confirm school assignments for this home.
- $1,704,6004 bd2 ba2.6k sqft27431 Valderas, Mission Viejo, CA 92691Off Market

- $1,705,3005 bd3 ba3k sqft27451 Valderas, Mission Viejo, CA 92691Off Market
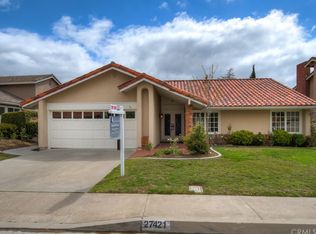
- $1,407,9003 bd2 ba1.7k sqft27421 Valderas, Mission Viejo, CA 92691Off Market
- $1,522,8004 bd2 ba2.5k sqft27461 Valderas, Mission Viejo, CA 92691Off Market
Similar homes
- $1,649,0004 bd3 ba2.1k sqft22852 Buendia, Mission Viejo, CA 92691For Sale
 MLS ID #OC26185062, Michele Vaughn, Property Leaders. CRMLS
 - $1,498,0004 bd3 ba1.9k sqft23992 Via La Coruna, Mission Viejo, CA 92691For Sale
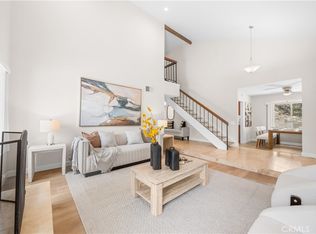 MLS ID #OC26125244, Mark Zhong, Real Broker. CRMLS
 - $1,499,0005 bd3 ba2k sqft26101 Cordillera Dr, Mission Viejo, CA 92691For Sale
 MLS ID #OC26162122, Michelle Hill, LPT Realty, Inc. CRMLS
 - $1,549,9994 bd3 ba2.5k sqft27621 Carballo, Mission Viejo, CA 92692For Sale
 MLS ID #ND26167483, Nicole Collins, Keller Williams Realty. CRMLS
Local buyer's agents are ready to help
