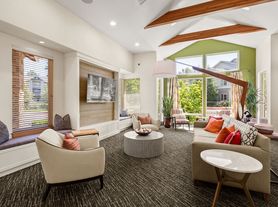
Welcome to this beautifully remodeled 2,710 sq. ft. home in The Reserve, offering exceptional style, comfort, and convenience in a desirable Maple Valley location.


The stunning main level features new flooring, fresh interior paint, updated lighting, and a striking stone gas fireplace. The beautifully redesigned kitchen is the heart of the home, complete with custom Bellmont cabinetry, JennAir appliances, new countertops, a live brick backsplash, and a spacious island ideal for cooking, entertaining, and everyday living. The mudroom also features custom Bellmont cabinetry, adding both style and functionality.
A main-floor bedroom and bathroom provide flexibility for guests, a home office, or multi-generational living. Upstairs, you'll find four additional bedrooms, a spacious bonus room, and a conveniently located laundry room adjacent to the primary suite.
Enjoy year-round comfort with central A/C and step outside to a newly designed, low-maintenance backyard featuring pet-friendly turf and an expanded patio with cement paversperfect for relaxing or entertaining.
Situated on a quiet dead-end street in a cul-de-sac, this home offers additional parking and easy access to the neighborhood park. Conveniently located just minutes from Four Corners, Highway 18, Maple Valley, and the shopping, dining, and amenities of Covington.
This exceptional home combines high-end upgrades, flexible living spaces, and an ideal location. Don't miss the opportunity to experience the quality and design this home has to offer!
*Lease to end either 6/30/27 or 6/30/2028
Required Resident Benefit Program for an additional $36.50 per month.
Required Renters Insurance Program (opt-out available). We've secured the industry-leading value policy from an A-rated carrier. You'll benefit by being added to our master policy so all of your insurance requirements in the lease are met for an additional $11.95 per month. If you want a retail individual policy, you can still get that at any time with submission of an approved policy meeting lease requirements and that monthly cost will be reduced.
Non-refundable Tenant Onboarding Fee of $195.00 due upon lease signing.
Up to 2 cats/dogs with a wt. limit of 100 lbs. are accepted on a case-by-case basis after completing the pet screening. A $200 refundable pet deposit and a monthly pet fee based on the Paw Score, per pet, may be required.
PetScreening is a required part of the application process for all applicants, with or without pets/animals.
To schedule a showing, call our Leasing Agent or schedule online through our website. Please note that we cannot process applications through third-party websites such as Zillow.
House for rent
Single family residence
Available now
Cats, dogs OK
Air conditioner
In unit laundry
Attached garage parking
Natural gas
What's special
Additional parkingStriking stone gas fireplaceBeautifully redesigned kitchenPet-friendly turfNewly designed low-maintenance backyardSpacious bonus roomUpdated lighting
- 36 days |
- -- |
- -- |
Zillow last checked:
Listing updated:
Travel times

Let’s turn your rent into credit progress
Build credit history with every on-time payment and get credit for the payment you’re already making.
Facts & features
Interior
Bedrooms & bathrooms
- Bedrooms: 5
- Bathrooms: 3
- Full bathrooms: 3
Heating
- Natural Gas
Cooling
- Air Conditioner
Appliances
- Included: Dishwasher, Dryer, Garbage Disposal, Microwave Oven, Oven, Refrigerator, Washer
- Laundry: In Unit
Features
- Bar, Kitchen Island, Pantry, Storage, Walk-in Closet
- Flooring: Concrete
- Windows: Window Coverings
Interior area
- Total interior livable area: 2,710 sqft
Property
Parking
- Parking features: Attached, Garage
- Has attached garage: Yes
- Details: Contact manager
Features
- Patio & porch: Covered, Deck
- Exterior features: Cul De Sac, Den/Office, Family Room, Full Master Bath, Fully Fenced Yard, Granite Countertops, Hardwoods, Master Bedroom Suite, Mud Room, Playground, Privacy Fence, Range (cooktop/Oven), Recreation/Play Room, Stainless Appliances, Storage
Details
- Additional structures: Garage(s), Storage
- Parcel number: 7237450190
Construction
Type & style
- Home type: SingleFamily
- Property subtype: Single Family Residence
Community & HOA
Community
- Features: Playground
Location
- Region: Maple Valley
Financial & listing details
- Lease term: Contact For Details
Price history
| Date | Event | Price |
|---|---|---|
| 9/21/2026 | Price change | $3,795-5%$1/sqft |
Source: Zillow Rentals Report a problem | ||
| 9/7/2026 | Listed for rent | $3,995$1/sqft |
Source: Zillow Rentals Report a problem | ||
| 8/22/2019 | Sold | $550,000-1.8%$203/sqft |
Source:  NWMLS as distributed by MLS GRID #1471983 Report a problem NWMLS as distributed by MLS GRID #1471983 Report a problem | ||
| 7/25/2019 | Pending sale | $559,950$207/sqft |
Source: Best Choice Realty, LLC #1471983 Report a problem | ||
| 7/23/2019 | Price change | $559,950-0.9%$207/sqft |
Source: Best Choice Realty, LLC #1471983 Report a problem | ||
| 7/11/2019 | Price change | $564,950-1.7%$208/sqft |
Source: Best Choice Realty, LLC #1471983 Report a problem | ||
| 6/11/2019 | Listed for sale | $575,000+33.5%$212/sqft |
Source: Best Choice Realty, LLC #1471983 Report a problem | ||
| 8/13/2014 | Sold | $430,760$159/sqft |
Source: Public Record Report a problem | ||