Hear the Mission Bells Ring and Feel the Cool Coastal Breezes in this Chic Single Level Detached Home!
Tucked inside a highly desirable street in the family-friendly Loma Vista community, this impeccably maintained single-level 3-bedroom, 2-bathroom home invites you to experience the best of San Juan Capistrano living. Step into the private, gated courtyard—recently upgraded with stylish pavers—and discover a charming wraparound yard leading to a bright and airy floor plan. The welcoming living and dining areas are designed for coastal living and entertaining, include COREtec Plus engineered wood flooring w/waterproof coating, and a cozy gas fireplace. Expansive sliding glass doors reveal breathtaking views of the hardscaped backyard, perfect for gatherings with multiple seating areas to enjoy Southern California's indoor-outdoor lifestyle. The light-filled kitchen features gleaming white countertops, wood cabinetry, ceramic tile floors, and a charming breakfast nook with direct access to the backyard. Retreat to the main-floor primary bedroom suite, a serene sanctuary with private access to the side-yard. The en-suite primary bathroom offers a step-in shower, a separate soaking tub, and a double vanity. The spacious second bedroom comfortably accommodates a queen-size bed, while the third bedroom provides versatile options as a den, guest room, or home office. Additional highlights of this home include PEX REPIPE throughout, double layer of 30# felt on the roof, new skylights including new seals & flashing, newer A/C & Furnace, and direct-access two-car garage. Located in the rolling hills of historic San Juan Capistrano, Loma Vista offers easy freeway access and is minutes from award-winning schools, shopping, hiking trails, world-class beaches, fine dining, equestrian facilities, golf courses, and the charming downtown area. Welcome to resort-style living, every day.
Sold for $1,150,000
Listed by: First Team Real Estate • Francisca Rio Fuentes • Contact: 949-240-7979
Bought with: Inhabit Collective
$1,150,000
27444 Via Petra, San Juan Capistrano, CA 92675
3beds
1,486sqft
Condominium
Built in 1988
-- sqft lot
$1,168,300 Zestimate®
$774/sqft
$4,677 Estimated rent
Home value
$1,168,300
$1.07M - $1.27M
$4,677/mo
Zestimate® history
Owner options
List your home for rent
$4,677/mo
Rent Zestimate®
Find your next renter with Zillow Rental Manager. Plus, with online applications, you can quickly screen prospective tenants – for free.
$4,677/mo
Rent Zestimate®
Refinance and save
$7,619/mo
Est. payment
Refinancing to a lower rate could help reduce your monthly payments and save thousands over the life of the loan.
$7,619/mo
Est. payment
Explore your selling options
Work with a Zillow partner agent
Leverage their expertise and Zillow's premium Showcase listings to get your home seen by more buyers.
Get startedList with your own agent
Get your home in front of millions of buyers by listing it on Zillow.
Learn how to do itSell it yourself
Take full control of how buyers see your home on Zillow by listing For Sale by Owner (FSBO).
List your homeWhat's special
Cozy gas fireplacePrivate gated courtyardEn-suite primary bathroomSpacious second bedroomMain-floor primary bedroom suiteCharming breakfast nookGleaming white countertops
Zillow last checked:
Listing updated:
Listed by:
Francisca Rio Fuentes DRE #01910938 949-291-3478,
First Team Real Estate,
Colleen Crane DRE #01927076,
First Team Real Estate
Bought with:
Doug Echelberger, DRE #01176379
Inhabit Collective
Hannah Torok, DRE #02248692
Inhabit Collective
Source: CRMLS,MLS#: OC25002522 Originating MLS: California Regional MLS
Originating MLS: California Regional MLSFacts & features
Interior
Bedrooms & bathrooms
- Bedrooms: 3
- Bathrooms: 2
- Full bathrooms: 2
- Main level bathrooms: 2
- Main level bedrooms: 3
Rooms
- Room types: Bedroom, Kitchen, Living Room, Primary Bathroom, Primary Bedroom, Dining Room
Primary bedroom
- Features: Main Level Primary
Primary bedroom
- Features: Primary Suite
Bedroom
- Features: All Bedrooms Down
Bedroom
- Features: Bedroom on Main Level
Bathroom
- Features: Bathroom Exhaust Fan, Bathtub, Closet, Dual Sinks, Enclosed Toilet, Full Bath on Main Level, Low Flow Plumbing Fixtures, Separate Shower, Tile Counters, Tub Shower
Kitchen
- Features: Tile Counters, Utility Sink
Heating
- Central, Fireplace(s)
Cooling
- Central Air
Appliances
- Included: Dishwasher, Exhaust Fan, Gas Range, Microwave, Refrigerator, Water Heater
- Laundry: Inside, Laundry Closet
Features
- Breakfast Area, Separate/Formal Dining Room, Open Floorplan, Pantry, Tile Counters, Unfurnished, All Bedrooms Down, Bedroom on Main Level, Main Level Primary, Primary Suite
- Flooring: Carpet, Laminate, Tile
- Doors: Mirrored Closet Door(s), Sliding Doors
- Windows: Roller Shields, Screens, Skylight(s)
- Has fireplace: Yes
- Fireplace features: Gas, Living Room
- Common walls with other units/homes: No Common Walls
Interior area
- Total interior livable area: 1,486 sqft
Property
Parking
- Total spaces: 2
- Parking features: Direct Access, Door-Single, Garage Faces Front, Garage
- Attached garage spaces: 2
Features
- Levels: One
- Stories: 1
- Entry location: 1
- Patio & porch: Concrete, Wrap Around
- Pool features: Association, Community
- Has spa: Yes
- Spa features: Association, Community
- Fencing: Stone,Wrought Iron
- Has view: Yes
- View description: Park/Greenbelt, Neighborhood, Trees/Woods
Lot
- Features: Back Yard, Close to Clubhouse, Front Yard, Garden, Landscaped, Near Park, Street Level
Details
- Parcel number: 93459108
- Special conditions: Standard
Construction
Type & style
- Home type: Condo
- Architectural style: Traditional
- Property subtype: Condominium
Materials
- Stucco
- Foundation: Slab
- Roof: Tile
Condition
- Turnkey
- New construction: No
- Year built: 1988
Utilities & green energy
- Sewer: Public Sewer
- Water: Public
- Utilities for property: Cable Available, Electricity Available, Electricity Connected, Natural Gas Available, Natural Gas Connected, Phone Available, Sewer Available, Sewer Connected, Underground Utilities, Water Available, Water Connected
Community & HOA
Community
- Features: Hiking, Storm Drain(s), Street Lights, Suburban, Sidewalks, Park, Pool
- Security: Carbon Monoxide Detector(s), Smoke Detector(s)
- Subdivision: Loma Vista (Lov)
HOA
- Has HOA: Yes
- Amenities included: Picnic Area, Spa/Hot Tub
- HOA fee: $338 monthly
- HOA name: LOMA VISTA
- HOA phone: 714-508-9070
- Second HOA fee: $250 annually
- Second HOA name: Mesa Loma Assoc
Location
- Region: San Juan Capistrano
Financial & listing details
- Price per square foot: $774/sqft
- Tax assessed value: $328,923
- Annual tax amount: $3,730
- Date on market: 1/9/2025
- Cumulative days on market: 33 days
- Listing terms: Cash,Cash to New Loan,Conventional
- Road surface type: Paved
Price history
| Date | Event | Price |
|---|---|---|
| 3/5/2025 | Sold | $1,150,000$774/sqft |
Source:  CRMLS #OC25002522 Report a problem CRMLS #OC25002522 Report a problem | ||
| 2/12/2025 | Contingent | $1,150,000$774/sqft |
Source: CRMLS #OC25002522 Report a problem | ||
| 2/7/2025 | Listed for sale | $1,150,000$774/sqft |
Source: CRMLS #OC25002522 Report a problem | ||
| 1/22/2025 | Contingent | $1,150,000$774/sqft |
Source: CRMLS #OC25002522 Report a problem | ||
| 1/9/2025 | Listed for sale | $1,150,000+458.3%$774/sqft |
Source: CRMLS #OC25002522 Report a problem | ||
| 12/12/1997 | Sold | $206,000$139/sqft |
Source: Public Record Report a problem | ||
Public tax history
| Year | Property taxes | Tax assessment |
|---|---|---|
| 2025 | $3,730 +3.5% | $328,923 +2% |
| 2024 | $3,604 +3.8% | $322,474 +2% |
| 2023 | $3,470 +10.7% | $316,151 +2% |
| 2022 | $3,135 +1.9% | $309,952 +2% |
| 2021 | $3,076 +0.9% | $303,875 +1% |
| 2020 | $3,048 | $300,760 +2% |
| 2019 | $3,048 +1.9% | $294,863 +2% |
| 2018 | $2,990 +2.9% | $289,082 +2% |
| 2017 | $2,907 | $283,414 +2% |
| 2016 | $2,907 +1.9% | $277,857 +1.5% |
| 2015 | $2,852 +3.5% | $273,684 +2% |
| 2014 | $2,757 | $268,323 +0.5% |
| 2013 | -- | $267,111 +2% |
| 2012 | -- | $261,874 +2% |
| 2011 | -- | $256,740 +0.8% |
| 2010 | -- | $254,822 -0.2% |
| 2009 | -- | $255,428 +2% |
| 2008 | -- | $250,420 +2% |
| 2007 | -- | $245,510 +2% |
| 2006 | -- | $240,697 +2% |
| 2005 | -- | $235,978 +2% |
| 2004 | -- | $231,351 +1.9% |
| 2003 | -- | $227,111 +2% |
| 2002 | -- | $222,658 +2% |
| 2001 | $2,250 +2.1% | $218,293 +2% |
| 2000 | $2,204 | $214,013 |
Find assessor info on the county website
Neighborhood: 92675
Nearby homes
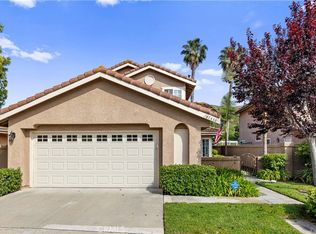
- $1,325,0004 bd3 ba2.1k sqft27438 Via Petra, San Juan Capistrano, CA 92675Sold
- $1,109,7003 bd2 ba1.4k sqft27435 Via Petra, San Juan Capistrano, CA 92675Off Market
- $1,122,5003 bd2 ba1.6k sqft27439 Via Petra, San Juan Capistrano, CA 92675Off Market

- $1,150,5003 bd2 ba1.6k sqft27445 Via Petra, San Juan Capistrano, CA 92675Off Market
- $995,0003 bd2 ba1.4k sqft27449 Via Petra, San Juan Capistrano, CA 92675For Sale
- $1,117,5003 bd2 ba1.4k sqft27455 Via Petra, San Juan Capistrano, CA 92675Off Market
- $1,120,9003 bd2 ba1.6k sqft27459 Via Petra, San Juan Capistrano, CA 92675Off Market
- $1,167,9003 bd2 ba1.6k sqft27465 Via Petra, San Juan Capistrano, CA 92675Off Market
Nearby schools
GreatSchools rating
- 7/10Harold Ambuehl Elementary SchoolGrades: K-5Distance: 1.1 mi
- 8/10Marco Forster Middle SchoolGrades: 6-8Distance: 1.6 mi
- 9/10San Juan Hills High SchoolGrades: 9-12Distance: 1.9 mi
Schools provided by the listing agent
- Elementary: Ambuehl
- Middle: Marco Forester
- High: San Juan Hills
Source: CRMLS. This data may not be complete. We recommend contacting the local school district to confirm school assignments for this home.
Get a cash offer in 3 minutes
Find out how much your home could sell for in as little as 3 minutes with a no-obligation cash offer.
Estimated market value
$1,168,300
Get a cash offer in 3 minutes
Find out how much your home could sell for in as little as 3 minutes with a no-obligation cash offer.
Estimated market value
$1,168,300
- California
- Orange County
- San Juan Capistrano
- 92675
- 27444 Via Petra
Nearby cities
Nearby zip codes
Other San Juan Capistrano Topics
- Apartments for Rent in 92675
- Houses for Sale in 92675
- Houses for Rent in 92675
- 92675 Real Estate
- San Juan Capistrano Condos
- Houses for Sale in San Juan Capistrano
- Newest Listings in San Juan Capistrano
- San Juan Capistrano Home Values
- San Juan Capistrano Real Estate Agents
- San Juan Capistrano Refinance
- San Juan Capistrano Mortgage Rates
