Welcome to your dream home nestled in the peaceful family friendly neighborhood of Evans Estates. This beautiful three-bedroom, three-bathroom custom built home with soaring 9 foot ceilings was updated in 2013. The gourmet kitchen is a chef's delight, featuring beautiful solid stone countertops, large 4 x 8 island, a pantry, a new GE electric stove, and a decorative backsplash with under cabinet lighting. There's also two additional closets for storage. A variety of thoughtfully chosen flooring flows throughout the home adding warmth, durability, and a touch of character to every room. The spacious family room which measures 17 x 40' is perfect for gathering and entertaining with a separate space ideal for formal dining. Just off the family room, you'll find a large, cozy bonus room which is wrapped in warm cedar walls and ceilings with the most beautiful slate stone flooring. The space has a propane stove for added comfort. The generous primary suite is a true retreat complete with a lovely tray ceiling, spa - like bath featuring a jetted tub, stall shower and walk-in closet, all conveniently located next to the laundry room. Both the second and third bedrooms, each offer their own private en suite bathrooms. Upstairs, the entire span of the home features plenty of storage space or the potential for additional bedrooms. The one car attached garage offers a GENSET diesel generator, ensuring you're never without power. Outside enjoy the lovely landscaped yard with mature trees and ample parking space under the two metal carports located right next to the house. The addition of decorative cedar shake accents give the home plenty of character and charm. This one of a kind, well maintained home, located on a serene street in the quiet subdivision of Evans Estates is ready to welcome you and your family.
Sold for $465,000
$465,000
27445 Evans Dr, Marion Station, MD 21838
3beds
2,814sqft
Single Family Residence
Built in 1998
2 Acres Lot
$465,200 Zestimate®
$165/sqft
$2,714 Estimated rent
Home value
$465,200
Estimated sales range
Not available
$2,714/mo
Zestimate® history
Owner options
List your home for rent
$2,714/mo
Rent Zestimate®
Find your next renter with Zillow Rental Manager. Plus, with online applications, you can quickly screen prospective tenants – for free.
$2,714/mo
Rent Zestimate®
Refinance and save
$2,925/mo
Est. payment
Refinancing to a lower rate could help reduce your monthly payments and save thousands over the life of the loan.
$2,925/mo
Est. payment
Explore your selling options
Work with a Zillow partner agent
Leverage their expertise and Zillow's premium Showcase listings to get your home seen by more buyers.
Get startedList with your own agent
Get your home in front of millions of buyers by listing it on Zillow.
Learn how to do itSell it yourself
Take full control of how buyers see your home on Zillow by listing For Sale by Owner (FSBO).
List your homeWhat's special
Beautiful slate stone flooringBeautiful solid stone countertopsNew ge electric stoveGourmet kitchen
Zillow last checked:
Listing updated:
Listed by:
Laura Evans 443-235-4649,
Wilson Realty
Bought with:
Darron Whitehead, RB-0003579
Whitehead Real Estate Exec.
Source: Bright MLS,MLS#: MDSO2007324
Facts & features
Interior
Bedrooms & bathrooms
- Bedrooms: 3
- Bathrooms: 3
- Full bathrooms: 3
- Main level bathrooms: 3
- Main level bedrooms: 3
Rooms
- Room types: Dining Room, Primary Bedroom, Bedroom 2, Bedroom 3, Kitchen, Family Room, Breakfast Room, Laundry, Storage Room, Bathroom 2, Bathroom 3, Attic, Bonus Room, Primary Bathroom
Primary bedroom
- Level: Main
Bedroom 2
- Level: Main
Bedroom 3
- Level: Main
Primary bathroom
- Level: Main
Bathroom 2
- Level: Main
Bathroom 3
- Level: Main
Other
- Level: Upper
Bonus room
- Level: Main
Breakfast room
- Level: Main
Dining room
- Level: Main
Family room
- Level: Main
Kitchen
- Level: Main
Laundry
- Level: Main
Storage room
- Level: Upper
Heating
- Central, Forced Air, Heat Pump, Other, Oil, Electric
Cooling
- Ceiling Fan(s), Central Air, Ductless, Electric
Appliances
- Included: Microwave, Dishwasher, Dryer, Exhaust Fan, Oven/Range - Electric, Refrigerator, Washer, Water Conditioner - Owned, Water Heater, Water Treat System, Electric Water Heater
- Laundry: Has Laundry, Main Level, Laundry Room
Features
- Bathroom - Stall Shower, Bathroom - Tub Shower, Bathroom - Walk-In Shower, Breakfast Area, Ceiling Fan(s), Combination Dining/Living, Dining Area, Family Room Off Kitchen, Open Floorplan, Kitchen - Gourmet, Kitchen Island, Kitchen - Table Space, Pantry, Primary Bath(s), Recessed Lighting, Upgraded Countertops, Walk-In Closet(s), 9'+ Ceilings, Dry Wall, High Ceilings, Tray Ceiling(s), Wood Ceilings, Wood Walls
- Flooring: Ceramic Tile, Hardwood, Luxury Vinyl, Slate, Stone, Tile/Brick, Wood
- Doors: French Doors, Sliding Glass
- Windows: Casement, Double Hung, Screens, Window Treatments
- Has basement: No
- Number of fireplaces: 1
- Fireplace features: Gas/Propane
Interior area
- Total structure area: 2,814
- Total interior livable area: 2,814 sqft
- Finished area above ground: 2,814
- Finished area below ground: 0
Property
Parking
- Total spaces: 14
- Parking features: Storage, Garage Faces Side, Inside Entrance, Concrete, Crushed Stone, Private, Attached Carport, Attached, Driveway
- Attached garage spaces: 1
- Carport spaces: 1
- Covered spaces: 2
- Uncovered spaces: 12
Accessibility
- Accessibility features: 2+ Access Exits, Accessible Doors, Accessible Hallway(s)
Features
- Levels: Two
- Stories: 2
- Exterior features: Boat Storage, Extensive Hardscape, Lighting, Rain Gutters, Sidewalks, Street Lights
- Pool features: None
- Has spa: Yes
- Spa features: Bath
- Has view: Yes
- View description: Garden, Trees/Woods
Lot
- Size: 2 Acres
- Features: Backs to Trees, Cleared, Front Yard, Landscaped, Rear Yard, SideYard(s), Middle Of Block
Details
- Additional structures: Above Grade, Below Grade
- Parcel number: 2008161747
- Zoning: MRC
- Special conditions: Standard
Construction
Type & style
- Home type: SingleFamily
- Architectural style: Craftsman,Ranch/Rambler
- Property subtype: Single Family Residence
Materials
- Cedar, Shake Siding, Stick Built, Vinyl Siding
- Foundation: Block, Brick/Mortar, Crawl Space, Slab
- Roof: Architectural Shingle
Condition
- Excellent
- New construction: No
- Year built: 1998
- Major remodel year: 2013
Utilities & green energy
- Electric: 200+ Amp Service
- Sewer: Private Septic Tank
- Water: Private, Well
Community & HOA
Community
- Security: Smoke Detector(s), Window Bars
- Subdivision: Evans Estates
HOA
- Has HOA: Yes
- HOA fee: $11 monthly
Location
- Region: Marion Station
Financial & listing details
- Price per square foot: $165/sqft
- Tax assessed value: $387,000
- Annual tax amount: $4,106
- Date on market: 5/10/2026
- Listing agreement: Exclusive Right To Sell
- Listing terms: Cash,Conventional,FHA,USDA Loan,VA Loan
- Inclusions: Generator, Water Softener
- Ownership: Fee Simple
Price history
| Date | Event | Price |
|---|---|---|
| 6/18/2026 | Sold | $465,000-4.9%$165/sqft |
Source:  Bright MLS #MDSO2007324 Report a problem Bright MLS #MDSO2007324 Report a problem | ||
| 6/15/2026 | Pending sale | $489,000$174/sqft |
Source: Bright MLS #MDSO2007324 Report a problem | ||
| 5/13/2026 | Contingent | $489,000$174/sqft |
Source: Bright MLS #MDSO2007324 Report a problem | ||
| 5/10/2026 | Listed for sale | $489,000$174/sqft |
Source: Bright MLS #MDSO2007324 Report a problem | ||
Public tax history
| Year | Property taxes | Tax assessment |
|---|---|---|
| 2025 | $4,167 +21.6% | $363,900 +18.1% |
| 2024 | $3,426 +22.1% | $308,067 +22.1% |
| 2023 | $2,805 +28.4% | $252,233 +28.4% |
| 2022 | $2,184 +1.7% | $196,400 +1.7% |
| 2021 | $2,147 +1.7% | $193,100 +1.7% |
| 2020 | $2,111 +1.8% | $189,800 +1.8% |
| 2019 | $2,074 | $186,500 |
| 2018 | $2,074 | $186,500 |
| 2017 | $2,074 -3.7% | $186,500 -3.7% |
| 2016 | $2,153 | $193,600 |
| 2015 | $2,153 -0.7% | $193,600 |
| 2014 | $2,169 | $193,600 -9.9% |
| 2013 | -- | $214,800 |
| 2012 | -- | $214,800 |
| 2011 | -- | $214,800 -23.2% |
| 2010 | -- | $279,710 +5.9% |
| 2009 | -- | $264,070 +6.3% |
| 2008 | -- | $248,430 +6.7% |
| 2007 | -- | $232,790 +15.5% |
| 2006 | -- | $201,550 +18.3% |
| 2005 | -- | $170,310 +22.5% |
| 2004 | -- | $139,070 +2.7% |
| 2003 | -- | $135,456 +2.7% |
| 2002 | -- | $131,843 +2.8% |
| 2001 | -- | $128,230 |
Find assessor info on the county website
Neighborhood: 21838
Nearby homes
- $359,600-- bd2 ba2.1k sqft27425 Evans Dr, Marion Station, MD 21838Off Market
- $339,6003 bd3 ba2.3k sqft27453 Evans Dr, Marion Station, MD 21838Off Market
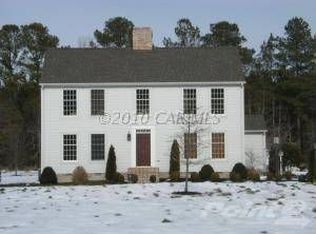
- $470,000-- bd2 ba2.6k sqft27440 Evans Dr, Marion Station, MD 21838Off Market
- $291,600-- bd2 ba1.6k sqft27430 Evans Dr, Marion Station, MD 21838Off Market
- $5,3003 bd2 ba1.3k sqft27568 Crisfield Marion Rd, Marion station, MD 21838Off Market
- $352,900-- bd2 ba2.5k sqft27415 Evans Dr, Marion Station, MD 21838Off Market
- $433,0005 bd3 ba2.9k sqft27410 Evans Dr, Marion Station, MD 21838Sold
- $309,200-- bd2 ba1.6k sqft27460 Evans Dr, Marion Station, MD 21838Off Market
Nearby schools
GreatSchools rating
- 5/10Carter G Woodson Elementary SchoolGrades: PK-5Distance: 4.8 mi
- 4/10Crisfield Academy And High SchoolGrades: 8-12Distance: 3.9 mi
- 1/10Somerset 6/7 Intermediate SchoolGrades: 6-7Distance: 6.4 mi
Schools provided by the listing agent
- Elementary: Carter G Woodson
- Middle: Somerset 6-7
- High: Crisfield Academy And
- District: Somerset County Public Schools
Source: Bright MLS. This data may not be complete. We recommend contacting the local school district to confirm school assignments for this home.


Get pre-qualified for a loan
At Zillow Home Loans, we can pre-qualify you in as little as 5 minutes with no impact to your credit score.An equal housing lender. NMLS #10287.
- Maryland
- Somerset County
- Crisfield
- 21838
- 27445 Evans Dr
Nearby cities
Nearby zip codes
Other Crisfield Topics
