Skip main navigation
Sold for $1,468,000
  • Listing Provided by: Re/Max Premier Realty
    Bought with: Re/Max Premier Realty
    $1,468,000

    27445 Springmist Ln, Laguna Niguel, CA 92677

    4beds
    2,617sqft
    Single Family Residence
    Built in 2006
    4,488 Square Feet Lot
    $1,766,400 Zestimate®
    $561/sqft
    $6,344 Estimated rent

    Home value

    $1,766,400

    $1.68M - $1.87M

    $6,344/mo

    Zestimate® history
    Loading
    Loading...

    Owner options

    List your home for rent

    $6,344/mo

    Rent Zestimate®

    Find your next renter with Zillow Rental Manager. Plus, with online applications, you can quickly screen prospective tenants – for free.

    Learn more

    $6,344/mo

    Rent Zestimate®

    Refinance and save

    $9,358/mo

    Est. payment

    Refinancing to a lower rate could help reduce your monthly payments and save thousands over the life of the loan.

    See today's rates

    $9,358/mo

    Est. payment

    Explore your selling options

    Work with a Zillow partner agent

    Leverage their expertise and Zillow's premium Showcase listings to get your home seen by more buyers.

    Get started

    List with your own agent

    Get your home in front of millions of buyers by listing it on Zillow.

    Learn how to do it

    Sell it yourself

    Take full control of how buyers see your home on Zillow by listing For Sale by Owner (FSBO).

    List your home

    What's special

    Basketball courtWide frontageDramatic sunsetsStone countertopsUpgraded flooringGranite countertopsUpgraded stainless steel appliances
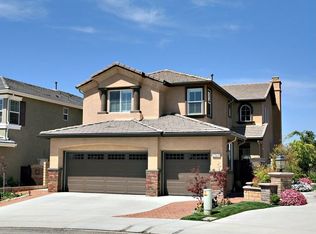
    SPACIOUS FLOOR PLAN IN HIGHLY SOUGHT AFTER SAN JOAQUIN HILLS COMMUNITY, CUL-DE-SAC LOCATION AND PANORAMIC VIEW! 10+ curb appeal with tastefully landscaped/hardscaped walkway leading to the front porch, wide frontage with 3-car garage and upgraded side yard gate. Large living room with two-story ceilings with lots of windows, separate formal dining room and a large family room with fireplace which opens to the kitchen with center island, lots of cabinets, granite countertops, upgraded stainless steel appliances including the build-in stainless refrigerator. Main floor also features a bedroom and bathroom with large walk-in shower featuring designer accented tile and stone, glass enclosure and upgraded fixtures. There is also a full size laundry room with deep sink, linen cabinets and access to 3-car garage featuring added storage space. Sweeping staircase with designer wrought iron leading to the second story featuring a large loft/bonus room/can be 5th bedroom, large 3rd and 4th bedrooms and and full bathroom with large vanity, dual sinks, tub and shower. Large master suite with vaulted ceilings, walk-in closet and a spacious master bathroom with separate tub and shower with frameless glass enclosure and designer stone surround, upgraded vanity with dual sink, stone countertops and upgraded fixtures. Upgraded flooring and baseboards, designer ceiling fans and light fixtures and more. Sliding door leading to the backyard featuring a large built-in BBQ island with bar seating, planters, palms and panoramic views of city lights and dramatic sunsets! All this plus resort style community amenities including two pools, basketball court and playground, easy toll road (73) and freeway access, nearby shopping and entertainment, hiking, biking and nature trails!

    Zillow last checked:

    Listing updated:

    Listing Provided by:

    Kamran Montazami DRE #00996907 949-727-3737,

    Re/Max Premier Realty

    Bought with:

    Kamran Montazami, DRE #00996907

    Re/Max Premier Realty

    Source: CRMLS,MLS#: OC23115245MLS LogoOriginating MLS: California Regional MLS

    Facts & features

    Interior

    Bedrooms & bathrooms
    • Bedrooms: 4
    • Bathrooms: 3
    • Full bathrooms: 3
    • Main level bathrooms: 1
    • Main level bedrooms: 1
    Bedroom
    • Features: Bedroom on Main Level
    Bathroom
    • Features: Bathtub, Dual Sinks, Stone Counters, Soaking Tub, Separate Shower, Tub Shower, Vanity, Walk-In Shower
    Kitchen
    • Features: Granite Counters, Kitchen Island
    Heating
    • Central, Forced Air
    Cooling
    • Central Air
    Appliances
    • Included: Built-In Range, Dishwasher, Disposal, Gas Range, Microwave, Refrigerator, Water Heater
    • Laundry: Washer Hookup, Inside, Laundry Room
    Features
    • Breakfast Area, Separate/Formal Dining Room, Granite Counters, High Ceilings, Open Floorplan, Recessed Lighting, Two Story Ceilings, Bedroom on Main Level, Entrance Foyer, Loft, Primary Suite, Walk-In Closet(s)
    • Flooring: Carpet, Wood
    • Windows: Blinds
    • Has fireplace: Yes
    • Fireplace features: Family Room
    • Common walls with other units/homes: No Common Walls
    Interior area
    • Total interior livable area: 2,617 sqft

    Property

    Parking
    • Total spaces: 3
    • Parking features: Concrete, Door-Multi, Direct Access, Driveway, Garage, Garage Door Opener
    • Attached garage spaces: 3
    Features
    • Levels: Two
    • Stories: 2
    • Entry location: Ground Level
    • Patio & porch: Patio
    • Pool features: Association
    • Has spa: Yes
    • Spa features: Association
    • Fencing: Block
    • Has view: Yes
    • View description: City Lights, Panoramic
    Lot
    • Size: 4,488 sqft
    • Features: Cul-De-Sac, Front Yard, Near Park, Yard
    Details
    • Parcel number: 63656122
    • Special conditions: Standard

    Construction

    Type & style
    • Home type: SingleFamily
    • Property subtype: Single Family Residence
    Materials
    • Stucco
    • Foundation: Slab
    • Roof: Tile
    Condition
    • New construction: No
    • Year built: 2006

    Utilities & green energy

    • Sewer: Public Sewer
    • Water: Public
    • Utilities for property: Cable Available, Electricity Connected, Natural Gas Connected, Phone Available, Sewer Connected, Water Connected

    Community & neighborhood

    Security
    • Security features: Gated Community, Security Guard
    Community
    • Community features: Curbs, Hiking, Street Lights, Sidewalks, Gated, Park
    Location
    • Region: Laguna Niguel
    • Subdivision: Glencove (Glnc)

    HOA & financial

    HOA
    • Has HOA: Yes
    • HOA fee: $228 monthly
    • Amenities included: Controlled Access, Sport Court, Playground, Pool, Spa/Hot Tub
    • Association name: San Joaquin Hills
    • Association phone: 949-855-1800

    Other

    Other facts
    • Listing terms: Cash,Cash to New Loan,Conventional

    Price history

    DateEventPrice
    8/11/2023Sold$1,468,000-1.1%$561/sqft
    Source: CRMLS #OC23115245 Report a problem
    7/27/2023Pending sale$1,485,000$567/sqft
    Source: CRMLS #OC23115245 Report a problem
    7/14/2023Contingent$1,485,000$567/sqft
    Source: CRMLS #OC23115245 Report a problem
    7/5/2023Listed for sale$1,485,000+41.4%$567/sqft
    Source: CRMLS #OC23115245 Report a problem
    10/1/2019Listing removed$4,800$2/sqft
    Source: Infinity Residential Inc. Report a problem
    7/19/2019Listed for rent$4,800$2/sqft
    Source: Infinity Residential Inc. Report a problem
    6/24/2018Listing removed$4,800$2/sqft
    Source: Infinity Residential Inc. Report a problem
    5/21/2018Listed for rent$4,800+14.4%$2/sqft
    Source: Infinity Residential Inc. Report a problem
    3/8/2018Sold$1,050,000+5%$401/sqft
    Source: Public Record Report a problem
    1/24/2018Pending sale$999,998$382/sqft
    Source: RE/MAX Select One #OC18012248 Report a problem
    1/20/2018Listed for sale$999,998+3.2%$382/sqft
    Source: RE/MAX Select One #OC18012248 Report a problem
    1/24/2017Listing removed$4,195$2/sqft
    Source: Owner Report a problem
    1/19/2017Listing removed$968,900$370/sqft
    Source: Owner Report a problem
    1/15/2017Listed for rent$4,195$2/sqft
    Source: Stefanie Albersheim #OC17009426 Report a problem
    12/14/2016Listed for sale$968,900+2%$370/sqft
    Source: Stefanie Albersheim #OC16759970 Report a problem
    5/4/2016Listing removed$949,900$363/sqft
    Source: Realty Professionals #OC16057117 Report a problem
    3/19/2016Listed for sale$949,900+15.8%$363/sqft
    Source: Realty Professionals #OC16057117 Report a problem
    3/3/2016Sold$820,000$313/sqft
    Source: Public Record Report a problem
    12/4/2015Pending sale$820,000$313/sqft
    Source: Realty Professionals #OC15253121 Report a problem
    12/1/2015Listed for sale$820,000+1.4%$313/sqft
    Source: Realty Professionals #OC15253121 Report a problem
    9/21/2015Sold$808,343-14%$309/sqft
    Source: Public Record Report a problem
    4/27/2015Listing removed$940,000$359/sqft
    Source: Hugh Elder Group Llc #OC15018308 Report a problem
    3/13/2015Price change$940,000+11.9%$359/sqft
    Source: Hugh Elder Group Llc #OC15018308 Report a problem
    1/28/2015Listed for sale$840,000-9.6%$321/sqft
    Source: Hugh Elder Group Llc #OC15018308 Report a problem
    10/21/2014Listing removed$929,000$355/sqft
    Source: Hugh Elder Group Llc #OC14146200 Report a problem
    8/19/2014Price change$929,000-1.1%$355/sqft
    Source: Hugh Elder Group Llc #OC14146200 Report a problem
    8/6/2014Price change$939,000-1.1%$359/sqft
    Source: Hugh Elder Group Llc #OC14146200 Report a problem
    7/20/2014Listed for sale$949,000-15.8%$363/sqft
    Source: Hugh Elder Group Llc #OC14146200 Report a problem
    5/26/2006Sold$1,127,000$431/sqft
    Source: Public Record Report a problem

    Public tax history

    YearProperty taxesTax assessment
    2025$15,120 +1.7%$1,497,360 +2%
    2024$14,868 +28%$1,468,000 +27.8%
    2023$11,617 +1.9%$1,148,327 +2%
    2022$11,396 +2%$1,125,811 +2%
    2021$11,176 +1%$1,103,737 +1%
    2020$11,065 $1,092,420 +2%
    2019$11,065 +2%$1,071,000 +28.7%
    2018$10,847 +31.1%$832,320 +2%
    2017$8,273 $816,000 +0.9%
    2016$8,273 +0.9%$808,343 -15.4%
    2015$8,199 -4%$956,000 +13.5%
    2014$8,544 $842,160 +21%
    2013-- $696,000
    2012-- $696,000 -4%
    2011-- $725,000 -6.1%
    2010-- $772,000 -7.2%
    2009-- $832,000 -3.4%
    2008-- $861,000 -25.1%
    2007-- $1,149,213 +682.4%
    2006-- $146,889 +1133.2%
    2005-- $11,911 +2%
    2004-- $11,678 +1.9%
    2003-- $11,464 +2%
    2002-- $11,240 +170.4%
    2001$52 +1.5%$4,157 +2%
    2000$52 $4,076

    Find assessor info on the county website

    Neighborhood: 92677

    Nearby schools

    GreatSchools rating
    Schools provided by the listing agent
    • Elementary: Laguna Niguel
    • Middle: Aliso Viejo
    • High: Aliso Niguel

    Source: CRMLS. This data may not be complete. We recommend contacting the local school district to confirm school assignments for this home.

    Get a cash offer in 3 minutes
    Find out how much your home could sell for in as little as 3 minutes with a no-obligation cash offer.
    Estimated market value
    $1,766,400
    Get a cash offer in 3 minutes
    Find out how much your home could sell for in as little as 3 minutes with a no-obligation cash offer.
    Estimated market value
    $1,766,400