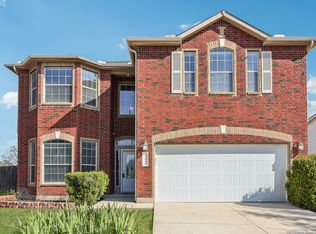
27447 Trinity Cross San Antonio, TX 78260 Stone Oak/Wilderness Oak Bedrooms 4 Bathrooms 3 Full Square Feet 2,808 Sq Ft Garage 2-Car Attached Available (Potential move in early June, July 1st house is vacant) Monthly Rent $2,600 Security Deposit $2,600 Lease Term Minimum 1 Year Minutes from Canyon Springs Golf Club 18-hole championship course TOP-RATED SCHOOLS ALL UNDER 2 MILES Specht Elementary (~2.0 mi), Pieper Ranch Middle (~1.4 mi) & Pieper High (~1.7 mi) End of cul-de-sac no through traffic, extra privacy No back neighbors backs to greenbelt with mature trees Fully fenced backyard with covered patio perfect for entertaining New hardwood laminate + carpet with memory foam padding New high-efficiency HVAC system ABOUT THIS HOME Welcome to this beautifully updated stone home nestled at the end of a quiet cul-de-sac in one of San Antonio's most desirable neighborhoods Stone Oak / Wilderness Oak. With 2,808 square feet of thoughtfully designed living space, every detail has been freshly upgraded and move-in ready. Enjoy the privacy of no back neighbors and a huge fully fenced backyard perfect for entertaining, relaxing, or peaceful evenings under the Texas sky. The covered back patio overlooks a lush green lawn lined with trees your own private retreat. RECENT UPGRADES New hardwood laminate flooring throughout main living areas Newer carpet with premium memory foam padding in bedrooms Fresh interior paint throughout the entire home New high-efficiency air conditioning and heating system Newer refrigerator included Newly remodeled walk-in pantry with under cabinet lighting FLOOR PLAN HIGHLIGHTS MAIN LEVEL Guest bedroom with walk-in closet + full bathroom ideal for guests or multi-generational living Chef-style kitchen with black granite countertops, center island, tile backsplash, tile flooring, and extended dining area Stainless steel appliances throughout refrigerator, range, microwave, and dishwasher all included Massive walk-in pantry with elegant arched entry, dedicated overhead lighting, and floor-to-ceiling shelving on three walls a chef's dream for storage and organization Large formal dining room with hardwood laminate flooring Spacious family room with fireplace and hidden electrical hookups for wall-mounted TV Laundry room KITCHEN APPLIANCES INCLUDED Stainless Steel Refrigerator Stainless Steel Range / Oven Stainless Steel Over-Range Microwave Stainless Steel Dishwasher Plus black granite countertops, center island, tile backsplash & abundant cabinet storage DREAM WALK-IN PANTRY Elegant arched entry Dedicated overhead lighting Floor-to-ceiling shelving on three walls Newly remodeled with custom organization more storage than most homes twice the size UPPER LEVEL Oversized primary suite with tray ceiling, ceiling fan, and abundant natural light Gigantic walk-in closet in primary suite Spa-inspired primary bathroom with soaking tub, glass walk-in shower, and double vanity Two additional bedrooms with generous closet space Large bonus room perfect as a media room, playroom, home office, or second living area SMART HOME & SECURITY Vivint smart home alarm system with LCD monitoring screen Doorbell camera with remote app access Remote lock/unlock capability control access from anywhere Monthly service fee applies for Vivint monitoring. TOP-RATED SCHOOLS ALL WITHIN 2 MILES Families this location is a rare find. All three schools elementary, middle, and high school are less than 2 miles away, all within the same newly constructed, highly sought-after district. ELEMENTARY M.H. Specht Elementary School ~2.0 miles away MIDDLE SCHOOL Pieper Ranch Middle School ~1.4 miles away HIGH SCHOOL Pieper High School ~1.7 miles away No long commutes. No school district shopping. No stress. From kindergarten through graduation, every school your child needs is right around the corner. LOCATION & COMMUTE Located in the highly desirable Canyon Springs / Stone Oak area of North San Antonio Surrounded by beautiful Hill Country scenery with mature oak trees and greenbelt feel Minutes from Canyon Springs Golf Club an 18-hole championship course Convenient access to Stone Oak shopping, restaurants, and entertainment Quick access to US-281 and Loop 1604 Downtown San Antonio ~21 miles / ~28-minute drive $2,600 / month $2,600 security deposit Utilities not included Move-in ready July 1st (Potential move in the month of June, only if current tenants agree) RENTAL REQUIREMENTS Minimum 1-year lease Good credit required Employment verification required Last two pay stubs required 2025 tax return required Previous rental references are a plus Serious inquiries only This home will not last long! 1 year lease minimum, price break if 2 year contract is agreed and signed. Renter pays for all utilities. HOA is paid by landlord, but all infractions/fines will be paid by tenants.
This property is not currently displayed as for sale or rent on Zillow. This may be different from what's on other websites or public sources.