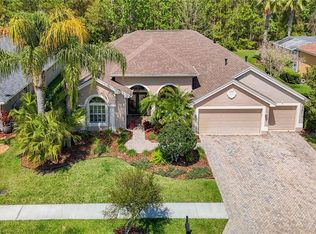
Your new home is calling in the sought-after Seven Oaks community! This exceptional 4-bedroom, 3-bath pool home with a bonus room, conservatory, and 3-car garage (with electric car charging station) sits on an oversized lot with beautifully manicured landscaping that makes a lasting impression. As you arrive, the pristine exterior and inviting outdoor seating area near the entryway set the tone for relaxed Florida living—perfect for sipping morning coffee in peace. Inside, you’re welcomed by an abundance of radiant natural light that fills the home with warmth. To the right, a formal dining room offers an elegant setting for entertaining. To the left, a flexible bonus room/office with French doors provides a quiet work-from-home option or creative space. The first living area is a bright, open retreat ideal for everyday living. Just off it, the butler’s pantry provides additional storage and connects seamlessly to the heart of the home—At the heart of the home, the gourmet kitchen is a showstopper—featuring rich, solid wood cabinetry, stunning granite countertops, a generous center island, built-in cooktop and oven, and sleek stainless steel appliances (2020). Whether you’re prepping meals or hosting gatherings, this kitchen offers both beauty and functionality. The bay-window dinette overlooks the sparkling pool, creating a picture-perfect breakfast spot, while the built-in desk area adds convenience for managing daily tasks. Nearby, the laundry room is equipped with a utility sink and storage cabinetry to keep everything organized. The primary is a true sanctuary, with direct patio access, plenty of natural light, and a luxurious primary bath boasting a large walk-in shower, soaking tub, dual sinks, and generous storage. Don’t miss the expansive walk-in closet, perfect for your full wardrobe and more. The second living area flows effortlessly from the kitchen and opens via sliding doors to the outdoor living space. Bedrooms two and three are generously sized, with bedroom three featuring a built-in desk. The second bathroom features an updated vanity and serves both rooms comfortably. As you continue, the conservatory area serves as a peaceful retreat overlooking the conservation area—ideal for a reading room. Bedroom four is perfect for guests, situated near bathroom three, which includes a walk-in shower and direct outdoor access. Step outside to your private backyard retreat, an expansive screened-in lanai with updated pavers, a heated pool and spa, and a built-in gas grill. Backing up to a serene conservation area, you'll enjoy added privacy and peaceful nature views. Whether you’re hosting a summer BBQ or enjoying a quiet evening swim, this outdoor oasis is made for relaxing and entertaining. Notable upgrades: Hurricane film on all windows and sliders, plantation shutters, a newer roof (2022), two AC units (2018 & 2025), and a gas water heater (3.5 years old). Beyond the Home: Seven Oaks offers resort-style amenities including a Junior-Olympic lap pool with double-loop waterslide, splash park, sun deck with cabanas, clubhouse with fitness center, theater room, café, tennis courts, sand volleyball, basketball, and sports fields. Ideally located near The Shops at Wiregrass, Tampa Premium Outlets, Advent Health, and BayCare Wesley Chapel, everything you need is just minutes away. This isn’t just a house, it’s a place to call home. Schedule your private tour today. For a virtual tour, click the provided link.
Sold for $730,000
$730,000
27447 WATER ASH DRIVE, WESLEY CHAPEL, FL 33544
4beds
3,100sqft
Single Family Residence
Built in 2005
0.39 Acres Lot
$706,800 Zestimate®
$235/sqft
$4,326 Estimated rent
Home value
$706,800
$636,000 - $785,000
$4,326/mo
Zestimate® history
Owner options
List your home for rent
$4,326/mo
Rent Zestimate®
Find your next renter with Zillow Rental Manager. Plus, with online applications, you can quickly screen prospective tenants – for free.
$4,326/mo
Rent Zestimate®
Refinance and save
$4,991/mo
Est. payment
Refinancing to a lower rate could help reduce your monthly payments and save thousands over the life of the loan.
$4,991/mo
Est. payment
Explore your selling options
Work with a Zillow partner agent
Leverage their expertise and Zillow's premium Showcase listings to get your home seen by more buyers.
Get startedList with your own agent
Get your home in front of millions of buyers by listing it on Zillow.
Learn how to do itSell it yourself
Take full control of how buyers see your home on Zillow by listing For Sale by Owner (FSBO).
List your homeWhat's special
Zillow last checked:
Listing updated:
Listed by:
Tiia Cartwright 813-333-6698,
CARTWRIGHT REALTY 813-333-6698
Bought with:
Ramy Nassief, 3245114
INFINITY REALTY & INVESTMENT
Source: Stellar MLS,MLS#: TB8366483 Originating MLS: Suncoast Tampa
Originating MLS: Suncoast Tampa
Facts & features
Interior
Bedrooms & bathrooms
- Bedrooms: 4
- Bathrooms: 3
- Full bathrooms: 3
Rooms
- Room types: Bonus Room
Primary bedroom
- Features: Ceiling Fan(s), Walk-In Closet(s)
- Level: First
- Area: 322 Square Feet
- Dimensions: 14x23
Bedroom 2
- Features: Ceiling Fan(s), Built-in Closet
- Level: First
- Area: 154 Square Feet
- Dimensions: 14x11
Bedroom 3
- Features: Ceiling Fan(s), Built-in Closet
- Level: First
- Area: 156 Square Feet
- Dimensions: 12x13
Bedroom 4
- Features: Ceiling Fan(s), Built-in Closet
- Level: First
- Area: 132 Square Feet
- Dimensions: 11x12
Bonus room
- Features: Ceiling Fan(s), No Closet
- Level: First
- Area: 144 Square Feet
- Dimensions: 12x12
Kitchen
- Features: Pantry
- Level: First
- Area: 285 Square Feet
- Dimensions: 15x19
Living room
- Features: Ceiling Fan(s)
- Level: First
- Area: 256 Square Feet
- Dimensions: 16x16
Living room
- Level: First
- Area: 357 Square Feet
- Dimensions: 17x21
Office
- Features: Ceiling Fan(s)
- Level: First
- Area: 180 Square Feet
- Dimensions: 12x15
Heating
- Central
Cooling
- Central Air
Appliances
- Included: Oven, Cooktop, Dishwasher, Disposal, Dryer, Gas Water Heater, Microwave, Refrigerator, Washer, Water Softener, Wine Refrigerator
- Laundry: Inside, Laundry Room
Features
- Ceiling Fan(s), Eating Space In Kitchen, High Ceilings, Kitchen/Family Room Combo, Solid Wood Cabinets, Stone Counters, Thermostat, Walk-In Closet(s), Wet Bar
- Flooring: Carpet, Tile
- Doors: Outdoor Grill, Sliding Doors
- Windows: Shutters, Tinted Windows
- Has fireplace: No
Interior area
- Total structure area: 4,317
- Total interior livable area: 3,100 sqft
Property
Parking
- Total spaces: 3
- Parking features: Driveway, Electric Vehicle Charging Station(s), Garage Door Opener, Oversized
- Attached garage spaces: 3
- Has uncovered spaces: Yes
Features
- Levels: One
- Stories: 1
- Patio & porch: Rear Porch, Screened
- Exterior features: Irrigation System, Lighting, Outdoor Grill, Rain Gutters, Sidewalk, Sprinkler Metered
- Has private pool: Yes
- Pool features: Heated, In Ground, Lighting, Screen Enclosure
- Has spa: Yes
- Spa features: Heated, In Ground
- Has view: Yes
- View description: Trees/Woods
Lot
- Size: 0.39 Acres
- Features: City Lot, In County, Landscaped, Level, Oversized Lot, Sidewalk
Details
- Parcel number: 192625003.0019.00007.0
- Zoning: MPUD
- Special conditions: None
Construction
Type & style
- Home type: SingleFamily
- Property subtype: Single Family Residence
Materials
- Block, Stucco
- Foundation: Slab
- Roof: Shingle
Condition
- Completed
- New construction: No
- Year built: 2005
Details
- Builder name: Nohl Crest
Utilities & green energy
- Sewer: Public Sewer
- Water: Public
- Utilities for property: Cable Available, Electricity Connected, Natural Gas Connected, Phone Available, Public, Sewer Connected, Sprinkler Meter, Water Connected
Community & HOA
Community
- Features: Clubhouse, Deed Restrictions, Fitness Center, Golf Carts OK, Handicap Modified, Irrigation-Reclaimed Water, No Truck/RV/Motorcycle Parking, Playground, Pool, Racquetball, Restaurant, Sidewalks, Tennis Court(s)
- Security: Gated Community, Security System
- Pet fee: $0 monthly
- Subdivision: SEVEN OAKS PARCELS S-13A & S-13B
HOA
- Has HOA: Yes
- Services included: Community Pool, Maintenance Grounds, Maintenance Repairs, Manager, Pool Maintenance, Recreational Facilities
- HOA fee: $11 monthly
- HOA name: Associa Gulf Coast-Amy Herrick
- HOA phone: 813-731-5427
Location
- Region: Zephyrhills
Financial & listing details
- Price per square foot: $235/sqft
- Tax assessed value: $621,855
- Annual tax amount: $8,397
- Date on market: 4/28/2025
- Cumulative days on market: 2 days
- Listing terms: Cash,Conventional,VA Loan
- Ownership: Fee Simple
- Total actual rent: 0
- Electric utility on property: Yes
- Road surface type: Asphalt, Paved
Price history
| Date | Event | Price |
|---|---|---|
| 6/9/2025 | Sold | $730,000$235/sqft |
Source:  Stellar MLS #TB8366483 Report a problem Stellar MLS #TB8366483 Report a problem | ||
| 4/30/2025 | Pending sale | $730,000$235/sqft |
Source: Stellar MLS #TB8366483 Report a problem | ||
| 4/28/2025 | Listed for sale | $730,000+489.2%$235/sqft |
Source: Stellar MLS #TB8366483 Report a problem | ||
| 4/8/2005 | Sold | $123,900$40/sqft |
Source: Public Record Report a problem | ||
Public tax history
| Year | Property taxes | Tax assessment |
|---|---|---|
| 2025 | $8,656 +3.1% | $371,520 +2.9% |
| 2024 | $8,397 +2.5% | $361,050 |
| 2023 | $8,194 +7.1% | $361,050 +3% |
| 2022 | $7,648 +1.1% | $350,540 +6.1% |
| 2021 | $7,563 -1.1% | $330,420 +1.4% |
| 2020 | $7,646 +1.9% | $325,860 +2.3% |
| 2019 | $7,505 | $318,540 +1.9% |
| 2018 | $7,505 +2% | $312,607 |
| 2017 | $7,360 -0.7% | $312,607 +4.2% |
| 2016 | $7,409 +3.8% | $299,880 +0.7% |
| 2015 | $7,137 +3.2% | $297,795 -17% |
| 2014 | $6,912 | $358,781 +23.3% |
| 2013 | -- | $291,066 -0.7% |
| 2012 | -- | $293,218 -5.1% |
| 2011 | -- | $309,036 -2.3% |
| 2010 | -- | $316,283 -18.2% |
| 2009 | -- | $386,464 -14.6% |
| 2008 | -- | $452,604 -8.3% |
| 2007 | -- | $493,320 +5.2% |
| 2006 | -- | $468,973 +595.2% |
| 2005 | -- | $67,456 |
| 2004 | -- | $67,456 -4.2% |
| 2003 | -- | $70,426 |
Find assessor info on the county website
Neighborhood: Seven Oaks
Nearby homes
- $765,0005 bd4 ba3.2k sqft27433 Water Ash Dr, Wesley Chapel, FL 33544Sold
- $784,9004 bd3 ba3.5k sqft27501 Pine Point Dr, Zephyrhills, FL 33544Off Market

- $759,7004 bd4 ba4.1k sqft27442 Water Ash Dr, Zephyrhills, FL 33544Off Market
- $706,9004 bd4 ba3.5k sqft27425 Water Ash Dr, Zephyrhills, FL 33544Off Market
- $769,300-- bd3 ba3.5k sqft27434 Water Ash Dr, Zephyrhills, FL 33544Off Market
- $725,3004 bd4 ba3.5k sqft27505 Pine Point Dr, Wesley Chapel, FL 33544Off Market
- $566,900-- bd3 ba2.5k sqft27426 Water Ash Dr, Zephyrhills, FL 33544Off Market
- $750,2004 bd4 ba3.5k sqft27417 Water Ash Dr, Zephyrhills, FL 33544Off Market
Nearby schools
GreatSchools rating
- 9/10Seven Oaks Elementary SchoolGrades: PK-5Distance: 1 mi
- 6/10Cypress Creek Middle SchoolGrades: 6-8Distance: 5.7 mi
- 5/10Cypress Creek High SchoolGrades: 9-12Distance: 6.1 mi
Schools provided by the listing agent
- Elementary: Seven Oaks Elementary-PO
- Middle: Cypress Creek Middle School
- High: Cypress Creek High-PO
Source: Stellar MLS. This data may not be complete. We recommend contacting the local school district to confirm school assignments for this home.
Get a cash offer in 3 minutes
Find out how much your home could sell for in as little as 3 minutes with a no-obligation cash offer.
Estimated market value
$706,800
Get a cash offer in 3 minutes
Find out how much your home could sell for in as little as 3 minutes with a no-obligation cash offer.
Estimated market value
$706,800
- Florida
- Pasco County
- Wesley Chapel
- 33544
- Seven Oaks
- 27447 WATER ASH DRIVE
Nearby cities
Nearby neighborhoods
Nearby zip codes
Other Wesley Chapel Topics
