This craftsman style with saltwater pool & cabana bar home offers a perfect blend of indoor comfort and outdoor living. The backyard is an entertainer’s dream, featuring a sparkling saltwater in-ground pool, a cabana bar, and a fully enclosed patio that’s perfect for year-round enjoyment. Inside, the spacious kitchen showcases warm wood cabinetry, granite countertops, tile backsplash, a built-in oven and microwave, and a large peninsula ideal for extra prep or seating space. A formal dining room and breakfast nook provide flexible options for everyday meals and special occasions.The generous primary suite includes two closets and a luxurious 5-piece bathroom with a soaking tub and separate shower. Views of the pool and lake are just out of the windows. Just off the kitchen, a dedicated office overlooks the backyard and pool, offering a peaceful and productive work-from-home environment. The home’s thoughtful layout is filled with natural light and takes advantage of scenic lake views. Large great room featuring rich hardwood floors, crown molding, a cozy gas fireplace, and plenty of natural light. The space flows effortlessly toward the kitchen and outdoor areas, creating the ideal setting for both everyday living and entertaining. An 2 additional large bedrooms and bath round the home. Conveniently located near I-10 for easy commuting and just 30 minutes from the beach, this home combines comfort, functionality, and lifestyle amenities in one beautiful package. Buyer to verify all information during due diligence.
Closed
$340,000
27447 Yorkshire Dr, Loxley, AL 36551
3beds
1,934sqft
Residential
Built in 2007
10,802 Square Feet Lot
$344,400 Zestimate®
$176/sqft
$2,368 Estimated rent
Home value
$344,400
$327,000 - $362,000
$2,368/mo
Zestimate® history
Owner options
List your home for rent
$2,368/mo
Rent Zestimate®
Find your next renter with Zillow Rental Manager. Plus, with online applications, you can quickly screen prospective tenants – for free.
$2,368/mo
Rent Zestimate®
Refinance and save
$2,323/mo
Est. payment
Refinancing to a lower rate could help reduce your monthly payments and save thousands over the life of the loan.
$2,323/mo
Est. payment
Explore your selling options
Work with a Zillow partner agent
Leverage their expertise and Zillow's premium Showcase listings to get your home seen by more buyers.
Get startedList with your own agent
Get your home in front of millions of buyers by listing it on Zillow.
Learn how to do itSell it yourself
Take full control of how buyers see your home on Zillow by listing For Sale by Owner (FSBO).
List your homeWhat's special
Large peninsulaCabana barCozy gas fireplaceFully enclosed patioFormal dining roomPrimary suiteBreakfast nook
Zillow last checked:
Listing updated:
Listed by:
Jay Carden PHONE:251-609-0988,
EXP REALTY,LLC
Bought with:
Gigi Smith
World Impact Real Estate
Source: Baldwin Realtors,MLS#: 385886
Facts & features
Interior
Bedrooms & bathrooms
- Bedrooms: 3
- Bathrooms: 2
- Full bathrooms: 2
- Main level bedrooms: 3
Primary bedroom
- Features: 1st Floor Primary
- Level: Main
- Area: 266
- Dimensions: 14 x 19
Bedroom 2
- Level: Main
- Area: 169
- Dimensions: 13 x 13
Bedroom 3
- Level: Main
- Area: 156
- Dimensions: 12 x 13
Dining room
- Level: Main
- Area: 156
- Dimensions: 12 x 13
Family room
- Level: Main
- Area: 330
- Dimensions: 22 x 15
Kitchen
- Level: Main
- Area: 156
- Dimensions: 12 x 13
Cooling
- Heat Pump
Appliances
- Included: Dishwasher, Disposal, Convection Oven, Microwave, Cooktop
Features
- Ceiling Fan(s), En-Suite, High Ceilings
- Flooring: Carpet, Tile, Wood
- Has basement: No
- Number of fireplaces: 1
- Fireplace features: Living Room
Interior area
- Total structure area: 1,934
- Total interior livable area: 1,934 sqft
Property
Parking
- Total spaces: 2
- Parking features: Attached
- Has attached garage: Yes
Features
- Levels: One
- Stories: 1
- Patio & porch: Covered, Screened, Rear Porch
- Has private pool: Yes
- Pool features: In Ground
- Fencing: Fenced
- Has view: Yes
- View description: None
- Waterfront features: No Waterfront
Lot
- Size: 10,802 Square Feet
- Features: Level
Details
- Additional structures: Cabana
- Parcel number: 4203080000005.020
Construction
Type & style
- Home type: SingleFamily
- Architectural style: Craftsman
- Property subtype: Residential
Materials
- Brick, Frame
- Foundation: Slab
- Roof: Composition
Condition
- Resale
- New construction: No
- Year built: 2007
Utilities & green energy
- Electric: Baldwin EMC
Community & HOA
Community
- Features: Landscaping
- Security: Smoke Detector(s)
- Subdivision: Yorkshire Estates
HOA
- Has HOA: Yes
- Services included: Association Management
- HOA fee: $338 annually
Location
- Region: Loxley
Financial & listing details
- Price per square foot: $176/sqft
- Tax assessed value: $300,700
- Annual tax amount: $856
- Price range: $340K - $340K
- Date on market: 9/30/2025
- Ownership: Whole/Full
Price history
| Date | Event | Price |
|---|---|---|
| 11/25/2025 | Sold | $340,000-1.4%$176/sqft |
Source:  Baldwin Realtors #385886 Report a problem Baldwin Realtors #385886 Report a problem | ||
| 10/18/2025 | Pending sale | $345,000$178/sqft |
Source: Baldwin Realtors #385886 Report a problem | ||
| 9/30/2025 | Listed for sale | $345,000+25.5%$178/sqft |
Source: Baldwin Realtors #385886 Report a problem | ||
| 6/16/2021 | Sold | $275,000+1.1%$142/sqft |
Source: Public Record Report a problem | ||
| 4/23/2021 | Listed for sale | $272,000+4.6%$141/sqft |
Source:  GCMLS #651490 Report a problem GCMLS #651490 Report a problem | ||
| 11/14/2007 | Sold | $260,000$134/sqft |
Source: Public Record Report a problem | ||
Public tax history
| Year | Property taxes | Tax assessment |
|---|---|---|
| 2025 | $887 +3.6% | $30,080 +4% |
| 2024 | $857 +70.5% | $28,920 +63.8% |
| 2023 | $502 | $17,660 -34.9% |
| 2022 | -- | $27,140 -42.8% |
| 2021 | $361 | $47,480 +104.1% |
| 2020 | $361 | $23,260 +4.6% |
| 2019 | $361 | $22,240 +7.2% |
| 2018 | $361 | $20,740 +17.4% |
| 2017 | $361 | $17,660 -5.3% |
| 2016 | $361 | $18,640 +5.5% |
| 2015 | $361 -24.3% | $17,660 -5.2% |
| 2014 | $476 | $18,620 +6.2% |
| 2013 | $476 | $17,540 +30.9% |
| 2011 | -- | $13,400 -24.5% |
| 2010 | -- | $17,760 -4% |
| 2009 | $473 -52.5% | $18,500 -48% |
| 2008 | $996 | $35,560 |
Find assessor info on the county website
Neighborhood: 36551
Nearby homes
- $364,2002 bd1 ba1.7k sqft27433 Yorkshire Dr, Loxley, AL 36551Off Market
- $295,0003 bd2 ba1.8k sqft27459 Yorkshire Dr, Loxley, AL 36551Sold
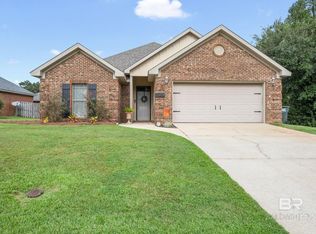
- $352,1003 bd2 ba1.8k sqft27423 Yorkshire Dr, Loxley, AL 36551Off Market
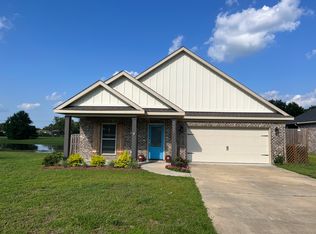
- $40,000-- bd-- ba-- sqftYorkshire Dr, Loxley, AL 36551Sold
- $272,8003 bd2 ba1.6k sqft27456 Yorkshire Dr, Loxley, AL 36551Off Market
- $290,0003 bd2 ba1.8k sqft27466 Yorkshire Dr, Loxley, AL 36551Sold
- $272,5003 bd1 ba1.6k sqft27436 Yorkshire Dr, Loxley, AL 36551Off Market
- $40,00010,018.8 Square Feet27413 Yorkshire Dr, Loxley, AL 36551Sold
Nearby schools
GreatSchools rating
- 8/10Loxley Elementary SchoolGrades: PK-6Distance: 2.2 mi
- 8/10Central Baldwin Middle SchoolGrades: 7-8Distance: 4.9 mi
- 8/10Robertsdale High SchoolGrades: 9-12Distance: 7.9 mi
Schools provided by the listing agent
- Elementary: Loxley Elementary
- Middle: Central Baldwin Middle
- High: Robertsdale High
Source: Baldwin Realtors. This data may not be complete. We recommend contacting the local school district to confirm school assignments for this home.
Get a cash offer in 3 minutes
Find out how much your home could sell for in as little as 3 minutes with a no-obligation cash offer.
Estimated market value
$344,400
Get a cash offer in 3 minutes
Find out how much your home could sell for in as little as 3 minutes with a no-obligation cash offer.
Estimated market value
$344,400
- Alabama
- Baldwin County
- Loxley
- 36551
- 27447 Yorkshire Dr
Nearby cities
Nearby zip codes
Other Loxley Topics
