Skip main navigation
Off market
  • $539,500

    27448 404th Ln, McGregor, MN 55760

    4beds
    2,475sqft
    SingleFamily
    Built in 2007
    10 Acres Lot
    $539,500 Zestimate®
    $218/sqft
    $2,709 Estimated rent

    Home value

    $539,500

    $507,000 - $572,000

    $2,709/mo

    Zestimate® history
    Loading
    Loading...

    Owner options

    List your home for rent

    $2,709/mo

    Rent Zestimate®

    Find your next renter with Zillow Rental Manager. Plus, with online applications, you can quickly screen prospective tenants – for free.

    Learn more

    $2,709/mo

    Rent Zestimate®

    Refinance and save

    $3,119/mo

    Est. payment

    Refinancing to a lower rate could help reduce your monthly payments and save thousands over the life of the loan.

    See today's rates

    $3,119/mo

    Est. payment

    Explore your selling options

    Work with a Zillow partner agent

    Leverage their expertise and Zillow's premium Showcase listings to get your home seen by more buyers.

    Get started

    List with your own agent

    Get your home in front of millions of buyers by listing it on Zillow.

    Learn how to do it

    Sell it yourself

    Take full control of how buyers see your home on Zillow by listing For Sale by Owner (FSBO).

    List your home

    What's special

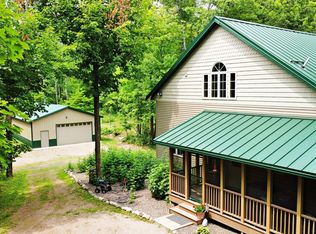
    COMING SOON! Private, beautifully updated, well-maintained 4 bedroom/3 bath home on 10 wooded acres in the middle of the "Blank Acres." Great location for hunting and close to ATV trails and many local lakes to enjoy year-round recreation and excellent fishing! This home offers one-level living and great attention to detail inside and out with Hickory cabinets, stainless steel appliances, Cambria kitchen countertop's, oversized center island with wine fridge, vaulted ceilings, impressive stone (gas burning) fireplace and large loft w/ balcony. The wrap around screened-in porch provides a tranquil setting w gorgeous views of the natural surroundings. Low maintenance composite deck, standing seam steel roof and impressive 30x48 insulated & heated garage. You're going to love the little apple orchard and huge raspberry patch. Nothing to do here except unpack and settle right in. Schedule your private tour as early as FRIDAY July 31st.

    This property is off market, which means it's not currently listed for sale or rent on Zillow. This may be different from what's available on other websites or public sources.

    Facts & features

    Interior

    Bedrooms & bathrooms
    • Bedrooms: 4
    • Bathrooms: 3
    • Full bathrooms: 2
    • 3/4 bathrooms: 1
    Heating
    • Forced air
    Cooling
    • None
    Appliances
    • Included: Dishwasher, Dryer, Microwave, Range / Oven, Refrigerator, Washer
    Features
    • Flooring: Tile
    • Basement: Full, Finished (Livable), Concrete Block, Walkout, Egress Windows, Daylight/Lookout Windows
    • Has fireplace: Yes
    Interior area
    • Total interior livable area: 2,475 sqft

    Property

    Parking
    • Total spaces: 2
    • Parking features: Garage - Attached
    Features
    • Exterior features: Vinyl
    Lot
    • Size: 10 Acres
    • Topography: Level, Rolling, Walkout, Hilly
    Details
    • Zoning: Residential-Single Family

    Construction

    Type & style
    • Home type: SingleFamily
    Materials
    • Roof: Metal
    Condition
    • Year built: 2007

    Utilities & green energy

    • Sewer: Tank with Drainage Field, Private

    Community & neighborhood

    Location
    • Region: Mcgregor

    Other

    Other facts
    • AmenitiesUnit: Deck, Porch, Natural Woodwork, Balcony, Kitchen Window, Vaulted Ceiling(s), Tiled Floors, Washer/Dryer Hookup, Patio, Ceiling Fan(s), Security System
    • Appliances: Range, Microwave, Exhaust Fan/Hood, Dishwasher, Refrigerator, Washer, Dryer, Air-To-Air Exchanger
    • Basement: Full, Finished (Livable), Concrete Block, Walkout, Egress Windows, Daylight/Lookout Windows
    • DiningRoomDescription: Kitchen/Dining Room, Living/Dining Room
    • Exterior: Vinyl
    • GarageDescription: Attached Garage, Driveway - Gravel, Tuckunder Garage
    • FireplaceLoc: Living Room, Gas Burning
    • FrontageFeet: Township, Private
    • Fuel: Electric, Propane
    • BathDesc: Main Floor Full Bath, 3/4 Basement, Upper Level Full Bath
    • HeatingDescription: Forced Air, In-Floor Heating, Fireplace, Dual Fuel/Off Peak
    • Sewer: Tank with Drainage Field, Private
    • PresentUse: Yearly
    • Roof: Pitched, Age 8 Years or Less, Metal
    • OutBuildings: Pole Building
    • RoomFloor1: Main
    • SpecialSearch: Main Floor Bedroom, All Living Facilities on One Level
    • Topography: Level, Rolling, Walkout, Hilly
    • Water: Well, 4-Inch Submersible, Drilled
    • Zoning: Residential-Single Family
    • CONSTRUCTIONSTATUS: Previously Owned
    • Status: Active
    • TaxYear: 2020.00
    • LotSizeUnits: Acres

    Price history

    DateEventPrice
    8/1/2020Listing removed$289,900$117/sqft
    Source: RE/MAX Northland #5629692 Report a problem
    7/31/2020Listed for sale$289,900+23.4%$117/sqft
    Source: RE/MAX Northland #5629692 Report a problem
    2/2/2014Listing removed$234,900$95/sqft
    Source: Christian Realty North #4397628 Report a problem
    1/22/2014Listed for sale$234,900$95/sqft
    Source: Christian Realty North #4397628 Report a problem

    Public tax history

    Tax history is unavailable.

    Neighborhood: 55760

    Nearby schools

    GreatSchools rating
    Schools provided by the listing agent
    • District: 8001 - Aitkin

    Source: The MLS. This data may not be complete. We recommend contacting the local school district to confirm school assignments for this home.

    Get pre-qualified for a loan
    At Zillow Home Loans, we can pre-qualify you in as little as 5 minutes with no impact to your credit score.

    An equal housing lender. NMLS #10287.

    Sell for more on Zillow
    Get a Zillow Showcase℠ listing at no additional cost and you could sell for .
    $539,500
    2% more
    +$10,790
    With Zillow Showcase(estimated)
    $550,290