Skip main navigation
Sold for $1,700,000
Street View
  • $1,700,000

    27448 N 75TH Way, Scottsdale, AZ 85266

    4beds
    3,274sqft
    Single Family Residence
    Built in 1994
    0.49 Acres Lot
    $1,664,000 Zestimate®
    $519/sqft
    $6,576 Estimated rent

    Home value

    $1,664,000

    $1.51M - $1.83M

    $6,576/mo

    Zestimate® history
    Loading
    Loading...

    Owner options

    List your home for rent

    $6,576/mo

    Rent Zestimate®

    Find your next renter with Zillow Rental Manager. Plus, with online applications, you can quickly screen prospective tenants – for free.

    Learn more

    $6,576/mo

    Rent Zestimate®

    Refinance and save

    $8,418/mo

    Est. payment

    Refinancing to a lower rate could help reduce your monthly payments and save thousands over the life of the loan.

    See today's rates

    $8,418/mo

    Est. payment

    Explore your selling options

    Work with a Zillow partner agent

    Leverage their expertise and Zillow's premium Showcase listings to get your home seen by more buyers.

    Get started

    List with your own agent

    Get your home in front of millions of buyers by listing it on Zillow.

    Learn how to do it

    Sell it yourself

    Take full control of how buyers see your home on Zillow by listing For Sale by Owner (FSBO).

    List your home

    What's special

    Sparkling poolUltimate organizationMountain viewsOpen-concept layoutSoaring ceilingsAbundant natural lightRooftop deck
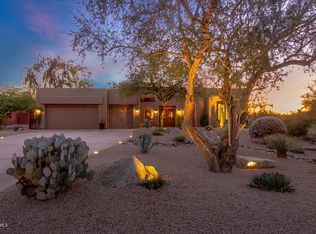
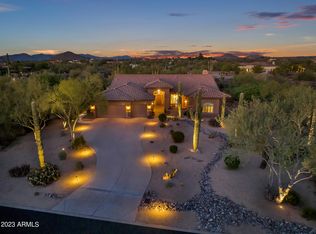
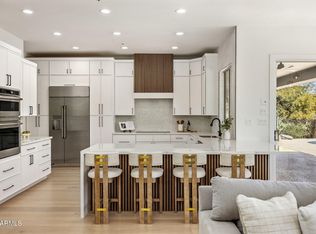
    Welcome to this stunning 4-bedroom, 2.5-bathroom home, a perfect blend of modern luxury and serene living. Nestled on a private .48 -acre lot with mountain views, this home offers a spacious 3-car garage, a sparkling pool, and a lush backyard oasis, ideal for hosting gatherings or enjoying peaceful evenings. The crown jewel is a rooftop deck where you can take in breathtaking city views and stunning sunsets. Inside, the open-concept layout features high-end finishes, soaring ceilings, and abundant natural light. The luxurious owner's suite is a true retreat, boasting a spa-like ensuite with his-and-hers vanities and a custom walk-in closet with separate sides for ultimate organization. This home offers the perfect balance of style, comfort, and functionality in the coveted 85266 area.

    Zillow last checked:

    Listing updated:

    Listed by:

    Alexandra Maria Komichak 412-398-5038,

    eXp Realty

    Bought with:

    Jeffrey Bell, SA690658000

    Taylor Street Advisors

    Source: ARMLS,MLS#: 6802863MLS Logo

    Facts & features

    Interior

    Bedrooms & bathrooms
    • Bedrooms: 4
    • Bathrooms: 3
    • Full bathrooms: 2
    • 1/2 bathrooms: 1
    Heating
    • Electric
    Cooling
    • Central Air, Ceiling Fan(s), Programmable Thmstat
    Appliances
    • Included: Dryer, Washer, Reverse Osmosis, Refrigerator, Built-in Microwave, Disposal
    • Laundry: Inside, Engy Star (See Rmks)
    Features
    • Non-laminate Counter, Smart Home, Double Vanity, Master Downstairs, Eat-in Kitchen, 9+ Flat Ceilings, Wet Bar, Kitchen Island, Full Bth Master Bdrm
    • Flooring: Tile
    • Has basement: No
    • Number of fireplaces: 1
    Interior area
    • Total structure area: 3,274
    • Total interior livable area: 3,274 sqft

    Property

    Parking
    • Total spaces: 6
    • Parking features: Garage, Open
    • Garage spaces: 3
    • Uncovered spaces: 3
    Features
    • Stories: 1
    • Patio & porch: Covered, Patio
    • Exterior features: Other, Private Yard, Storage, Built-in Barbecue
    • Has private pool: Yes
    • Pool features: Heated
    • Spa features: None
    • Fencing: Block
    • Has view: Yes
    • View description: City Lights
    Lot
    • Size: 0.49 Acres
    • Features: North/South Exposure, Desert Front, Grass Back, Irrigation Front, Irrigation Back
    Details
    • Parcel number: 21220061

    Construction

    Type & style
    • Home type: SingleFamily
    • Architectural style: Ranch
    • Property subtype: Single Family Residence
    Materials
    • Stucco, Wood Frame, Painted
    • Roof: Foam
    Condition
    • Year built: 1994
    Details
    • Builder name: Diamond Star

    Utilities & green energy

    • Sewer: Public Sewer
    • Water: City Water

    Community & HOA

    Community
    • Subdivision: BENT TREE DESERT ESTATES LOT 1-72 TR A,B
    HOA
    • Has HOA: Yes
    • Services included: Other (See Remarks)
    • HOA fee: $650 annually
    • HOA name: Bent Tree Desert Est
    • HOA phone: 480-355-1190
    Location
    • Region: Scottsdale

    Financial & listing details

    • Price per square foot: $519/sqft
    • Tax assessed value: $971,200
    • Annual tax amount: $2,301
    • Date on market: 1/16/2025
    • Cumulative days on market: 22 days
    • Listing terms: Cash,Conventional,VA Loan
    • Ownership: Fee Simple

    Price history

    DateEventPrice
    2/28/2025Sold$1,700,000-2.9%$519/sqft
    Source: ARMLS #6802863 Report a problem
    2/8/2025Pending sale$1,750,000$535/sqft
    Source: ARMLS #6802863 Report a problem
    1/16/2025Listed for sale$1,750,000+81.8%$535/sqft
    Source: ARMLS #6802863 Report a problem
    4/24/2021Sold$962,500+4.1%$294/sqft
    Source: ARMLS #6204329 Report a problem
    3/30/2021Pending sale$925,000$283/sqft
    Source: ARMLS #6204329 Report a problem
    3/11/2021Listed for sale$925,000+14.2%$283/sqft
    Source: ARMLS #6204329 Report a problem
    2/26/2018Sold$810,000-3%$247/sqft
    Source: Public Record Report a problem
    1/10/2018Price change$835,000-0.6%$255/sqft
    Source: DPR Realty LLC #5658069 Report a problem
    9/9/2017Listed for sale$840,000+102.4%$257/sqft
    Source: DPR Realty LLC #5658069 Report a problem
    2/28/2000Sold$415,000+720.2%$127/sqft
    Source: Public Record Report a problem
    9/1/1993Sold$50,600$15/sqft
    Source: Public Record Report a problem

    Public tax history

    YearProperty taxesTax assessment
    2025$2,178 +0.4%$97,120 -6.3%
    2024$2,169 -21.2%$103,610 +79.4%
    2023$2,753 -0.1%$57,764 -10.2%
    2022$2,757 -20%$64,350 +9.5%
    2021$3,447 +3.1%$58,770 +9.4%
    2020$3,343 +2.8%$53,720 +5.4%
    2019$3,251 $50,960 +4.4%
    2018$3,251 +19.8%$48,820 +0.7%
    2017$2,715 +5.8%$48,460 +1.2%
    2016$2,566 +4.7%$47,880 +3.4%
    2015$2,450 $46,300 +18.3%
    2014-- $39,150 +15.7%
    2013-- $33,850
    2012-- $33,850 -6%
    2011-- $36,010 -25.8%
    2010-- $48,530 -19.8%
    2009-- $60,520 -3.6%
    2008-- $62,800 +6.3%
    2007-- $59,100 +54.1%
    2006-- $38,350
    2005-- $38,350 +7%
    2003-- $35,850 +9.6%
    2002-- $32,700
    Find assessor info on the county website

    Neighborhood: 85266

    Nearby schools

    GreatSchools rating
    Schools provided by the listing agent
    • Elementary: Desert Sun Academy
    • Middle: Sonoran Trails Middle School
    • High: Cactus Shadows High School
    • District: Cave Creek Unified District

    Source: ARMLS. This data may not be complete. We recommend contacting the local school district to confirm school assignments for this home.

    Get a cash offer in 3 minutes
    Find out how much your home could sell for in as little as 3 minutes with a no-obligation cash offer.
    Estimated market value
    $1,664,000
    Get a cash offer in 3 minutes
    Find out how much your home could sell for in as little as 3 minutes with a no-obligation cash offer.
    Estimated market value
    $1,664,000