Skip main navigation
Sold for $255,000
  • $255,000

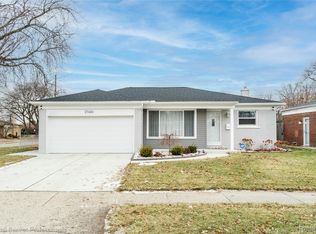
    27448 Roan Dr, Warren, MI 48093

    3beds
    1,982sqft
    Single Family Residence
    Built in 1960
    7,405 Square Feet Lot
    $263,500 Zestimate®
    $129/sqft
    $2,058 Estimated rent

    Home value

    $263,500

    $245,000 - $282,000

    $2,058/mo

    Zestimate® history
    Loading
    Loading...

    Owner options

    List your home for rent

    $2,058/mo

    Rent Zestimate®

    Find your next renter with Zillow Rental Manager. Plus, with online applications, you can quickly screen prospective tenants – for free.

    Learn more

    $2,058/mo

    Rent Zestimate®

    Refinance and save

    $1,651/mo

    Est. payment

    Refinancing to a lower rate could help reduce your monthly payments and save thousands over the life of the loan.

    See today's rates

    $1,651/mo

    Est. payment

    Explore your selling options

    Work with a Zillow partner agent

    Leverage their expertise and Zillow's premium Showcase listings to get your home seen by more buyers.

    Get started

    List with your own agent

    Get your home in front of millions of buyers by listing it on Zillow.

    Learn how to do it

    Sell it yourself

    Take full control of how buyers see your home on Zillow by listing For Sale by Owner (FSBO).

    List your home

    What's special

    This meticulously maintained ranch offers peace of mind with numerous recent updates including the roof, gutters, Weatherguard windows with transferrable warranty, exterior doors, siding, driveway, patio walkway, & more! Beautifully restored hardwood flooring flows seamlessly from the living room through all three bedrooms. The full bathroom has been renovated with stylish vanity, custom shelves, & tiled tub surround. Off of the kitchen, a newer sliding glass door offers the perfect opportunity for indoor-outdoor living. Situated on a private fenced lot with lush landscaping & sprinklers, there’s plenty of room to relax, entertain, or play. A second conveniently located bath is located off the kitchen and side entry. The spacious basement offers additional living space for a home gym, playroom, or entertainment area, with brand new carpet tile, fresh paint, & decorative brick fireplace. The two-car garage has a newer garage door and offers plenty of storage. See property features sheet for list of improvements & exclusions. All appliances included. Simply unpack & start enjoying your new space! You'll love the easy access to healthcare, shopping, dining, parks, & expressways. Measurements approximate, BATVAI Showings begin Saturday, August 23rd. Don’t miss your chance to make this charming home yours! Under video surveillance.

    Zillow last checked:

    Listing updated:

    Listed by:

    Nicole Pelton 734-459-4700,

    KW Professionals

    Bought with:

    Masum Rahman

    NPG Real Estate

    Source: Realcomp II,MLS#: 20251029342MLS Logo

    Facts & features

    Interior

    Bedrooms & bathrooms
    • Bedrooms: 3
    • Bathrooms: 2
    • Full bathrooms: 1
    • 1/2 bathrooms: 1
    Primary bedroom
    • Level: Entry
    • Area: 130
    • Dimensions: 13 X 10
    Bedroom
    • Level: Entry
    • Area: 108
    • Dimensions: 9 X 12
    Bedroom
    • Level: Entry
    • Area: 108
    • Dimensions: 9 X 12
    Other
    • Level: Entry
    • Area: 54
    • Dimensions: 9 X 6
    Other
    • Level: Entry
    • Area: 20
    • Dimensions: 5 X 4
    Family room
    • Level: Basement
    • Area: 448
    • Dimensions: 28 X 16
    Kitchen
    • Level: Entry
    • Area: 208
    • Dimensions: 16 X 13
    Laundry
    • Level: Basement
    • Area: 90
    • Dimensions: 10 X 9
    Living room
    • Level: Entry
    • Area: 204
    • Dimensions: 12 X 17
    Heating
    • Forced Air, Natural Gas
    Cooling
    • Central Air
    Appliances
    • Included: Disposal, Dryer, Free Standing Gas Range, Free Standing Refrigerator, Microwave, Stainless Steel Appliances, Washer
    • Laundry: Laundry Room
    Features
    • Basement: Partially Finished
    • Has fireplace: No
    Interior area
    • Total interior livable area: 1,982 sqft
    • Finished area above ground: 1,082
    • Finished area below ground: 900

    Property

    Parking
    • Total spaces: 2
    • Parking features: Two Car Garage, Attached
    • Attached garage spaces: 2
    Features
    • Levels: One
    • Stories: 1
    • Entry location: GroundLevelwSteps
    • Patio & porch: Patio, Porch
    • Exterior features: Lighting
    • Pool features: None
    • Fencing: Back Yard,Fencing Allowed
    Lot
    • Size: 7,405 Square Feet
    • Dimensions: 56 x 129
    • Features: Sprinklers
    Details
    • Parcel number: 1314378002
    • Special conditions: Short Sale No,Standard

    Construction

    Type & style
    • Home type: SingleFamily
    • Architectural style: Ranch
    • Property subtype: Single Family Residence
    Materials
    • Brick
    • Foundation: Basement, Poured
    Condition
    • New construction: No
    • Year built: 1960

    Utilities & green energy

    • Sewer: Public Sewer
    • Water: Public

    Community & HOA

    Community
    • Features: Sidewalks
    • Security: Exterior Video Surveillance
    • Subdivision: KARAM MANOR SUB
    HOA
    • Has HOA: No
    Location
    • Region: Warren

    Financial & listing details

    • Price per square foot: $129/sqft
    • Tax assessed value: $50,706
    • Annual tax amount: $2,724
    • Date on market: 8/23/2025
    • Cumulative days on market: 3 days
    • Listing agreement: Exclusive Right To Sell
    • Listing terms: Cash,Conventional,FHA,Va Loan
    • Exclusions: Exclusion(s) Exist

    Price history

    DateEventPrice
    9/17/2025Sold$255,000+2%$129/sqft
    Source: Realcomp II #20251029342 Report a problem
    8/24/2025Pending sale$249,999$126/sqft
    Source: Realcomp II #20251029342 Report a problem
    8/23/2025Listed for sale$249,999+127.3%$126/sqft
    Source: Realcomp II #20251029342 Report a problem
    8/9/2013Sold$110,000-4.3%$55/sqft
    Source: MiRealSource #31151874 Report a problem
    6/11/2013Listed for sale$114,990-21.5%$58/sqft
    Source: Real Estate One-Fraser #31151874 Report a problem
    4/8/2004Sold$146,500$74/sqft
    Source: Public Record Report a problem

    Public tax history

    YearProperty taxesTax assessment
    2025$2,724 +5.6%$104,610 +3.6%
    2024$2,579 +5.2%$100,970 +10.7%
    2023$2,452 +1.9%$91,210 +12%
    2022$2,406 +1.1%$81,430 +9.2%
    2021$2,379 $74,550 +5.8%
    2020$2,379 +8%$70,470 +7.9%
    2019$2,203 +4.7%$65,330 +21.1%
    2018$2,105 $53,960 +9.7%
    2017-- $49,210
    2016-- $49,210 +11%
    2015$1,956 $44,330 +15.8%
    2013$1,956 $38,280
    2010-- --
    2009-- $59,040 -14.2%
    2008-- $68,840 -5.4%
    2007-- $72,800 +2.1%
    2006-- $71,330 +1.9%
    2005-- $69,990 +1.2%
    2004-- $69,130 +57%
    2001$1,650 +3.4%$44,020 +3.2%
    2000$1,596 $42,660
    Find assessor info on the county website

    Neighborhood: 48093

    Nearby schools

    GreatSchools rating
    Get a cash offer in 3 minutes
    Find out how much your home could sell for in as little as 3 minutes with a no-obligation cash offer.
    Estimated market value
    $263,500
    Get a cash offer in 3 minutes
    Find out how much your home could sell for in as little as 3 minutes with a no-obligation cash offer.
    Estimated market value
    $263,500