**Luxurious 4-Bedroom Retreat with Custom Upgrades and Natural Surroundings**Step into a world of refined elegance and modern convenience with this exceptional 4-bedroom brick home, meticulously updated and nestled in a tranquil natural setting.**Highlighted Features:**- **Custom Craftsmanship:** Experience the allure of custom-built cabinets and exquisite features throughout, enhancing both style and functionality.- **Gourmet Kitchen:** Custom cabinets, stainless steel appliances, a deep kitchen sink, and granite countertops.- **Outdoor Oasis:** Relax or entertain in the expansive two-level screened porch overlooking a private and pieceful backyard- **Energy Efficiency:** Solar film on windows ensures sun protection and energy savings, complemented by gas heating and a high-efficiency gas water heater.- **Master Suite Retreat:** The spacious master bedroom opens onto the screened porch and features a lavish master bath with vaulted ceilings, dual vanity with raised glass bowl sinks, a separate tub, and shower.- **Guest Luxury:** The guest bathroom boasts double vanities with stunning raised African Petrified Wood bowl sinks, adding a touch of unique elegance.- **Year-Round Comfort:** Enjoy peace of mind with a new architectural roof installed in 2017, ensuring durability and protection from the elements.- **Location:** Ideally located in a desirable neighborhood, this home offers both luxury and convenience, with easy access to amenities and a serene environment that enhances everyday living.Explore the perfect blend of timeless charm, contemporary comforts, and natural beauty in this meticulously upgraded residence. Schedule your private tour today and envision the lifestyle that awaits in this exceptional property. Buyer to verify all information during due diligence.
Closed
$345,000
27449 Hobby Horse Ln, Daphne, AL 36526
4beds
2,242sqft
Residential
Built in 2006
0.31 Acres Lot
$365,600 Zestimate®
$154/sqft
$2,337 Estimated rent
Home value
$365,600
$347,000 - $384,000
$2,337/mo
Zestimate® history
Owner options
List your home for rent
$2,337/mo
Rent Zestimate®
Find your next renter with Zillow Rental Manager. Plus, with online applications, you can quickly screen prospective tenants – for free.
$2,337/mo
Rent Zestimate®
Refinance and save
$2,023/mo
Est. payment
Refinancing to a lower rate could help reduce your monthly payments and save thousands over the life of the loan.
$2,023/mo
Est. payment
Explore your selling options
Work with a Zillow partner agent
Leverage their expertise and Zillow's premium Showcase listings to get your home seen by more buyers.
Get startedList with your own agent
Get your home in front of millions of buyers by listing it on Zillow.
Learn how to do itSell it yourself
Take full control of how buyers see your home on Zillow by listing For Sale by Owner (FSBO).
List your homeWhat's special
Zillow last checked:
Listing updated:
Listed by:
Jimmy Thies 251-229-3216,
LPT Realty, LLC
Bought with:
Sarha Williams
BluePrint Realty Company
Source: Baldwin Realtors,MLS#: 365004
Facts & features
Interior
Bedrooms & bathrooms
- Bedrooms: 4
- Bathrooms: 2
- Full bathrooms: 2
- Main level bedrooms: 4
Rooms
- Room types: Living Room
Primary bedroom
- Features: 1st Floor Primary, Walk-In Closet(s), Balcony/Patio
- Level: Main
- Area: 238
- Dimensions: 17 x 14
Bedroom 2
- Level: Main
- Area: 156
- Dimensions: 13 x 12
Bedroom 3
- Level: Main
- Area: 120
- Dimensions: 12 x 10
Bedroom 4
- Level: Main
- Area: 120.75
- Dimensions: 11.5 x 10.5
Primary bathroom
- Features: Double Vanity, Separate Shower
Dining room
- Level: Main
- Area: 141.75
- Dimensions: 13.5 x 10.5
Kitchen
- Level: Main
- Area: 160
- Dimensions: 16 x 10
Living room
- Level: Main
- Area: 315
- Dimensions: 21 x 15
Heating
- Central
Cooling
- Electric
Appliances
- Included: Dishwasher, Disposal, Dryer, Microwave, Electric Range, Refrigerator w/Ice Maker, Washer
- Laundry: Main Level
Features
- Ceiling Fan(s), En-Suite, High Ceilings, High Speed Internet
- Flooring: Tile, Wood
- Has basement: No
- Number of fireplaces: 1
- Fireplace features: Family Room
Interior area
- Total structure area: 2,242
- Total interior livable area: 2,242 sqft
Property
Parking
- Total spaces: 2
- Parking features: Attached, Garage, Side Entrance, Garage Door Opener
- Has attached garage: Yes
- Covered spaces: 2
Features
- Levels: One
- Stories: 1
- Patio & porch: Covered, Screened, Rear Porch
- Has view: Yes
- View description: None
- Waterfront features: No Waterfront
Lot
- Size: 0.31 Acres
- Features: Less than 1 acre, Few Trees
Details
- Parcel number: 4302090000010.173
Construction
Type & style
- Home type: SingleFamily
- Architectural style: Traditional
- Property subtype: Residential
Materials
- Brick, Vinyl Siding, Frame
- Foundation: Slab
- Roof: Composition
Condition
- Resale
- New construction: No
- Year built: 2006
Utilities & green energy
- Sewer: Public Sewer
- Water: Public
Community & HOA
Community
- Features: None
- Security: Smoke Detector(s), Security System
- Subdivision: Stratford Glen
HOA
- Has HOA: Yes
- Services included: Maintenance Grounds
- HOA fee: $15 monthly
Location
- Region: Daphne
Financial & listing details
- Price per square foot: $154/sqft
- Tax assessed value: $342,700
- Annual tax amount: $1,713
- Price range: $345K - $345K
- Date on market: 7/12/2024
- Ownership: Whole/Full
Price history
| Date | Event | Price |
|---|---|---|
| 9/13/2024 | Sold | $345,000-1.4%$154/sqft |
Source:  Baldwin Realtors #365004 Report a problem Baldwin Realtors #365004 Report a problem | ||
| 8/3/2024 | Price change | $350,000-1.4%$156/sqft |
Source: Baldwin Realtors #365004 Report a problem | ||
| 7/21/2024 | Listed for sale | $355,000+50.4%$158/sqft |
Source: Baldwin Realtors #365004 Report a problem | ||
| 2/5/2020 | Sold | $236,000-1.6%$105/sqft |
Source: Baldwin Realtors #292297 Report a problem | ||
| 12/13/2019 | Listed for sale | $239,900+41.5%$107/sqft |
Source: RE/MAX White Sands #292297 Report a problem | ||
| 1/29/2013 | Sold | $169,500-5.8%$76/sqft |
Source: Public Record Report a problem | ||
| 11/30/2012 | Price change | $179,900-2.7%$80/sqft |
Source: Coldwell Banker Reehl Properties, Inc. #244528 Report a problem | ||
| 9/27/2012 | Listed for sale | $184,900-14.2%$82/sqft |
Source: Coldwell Banker Reehl Prop Daphne #191177 Report a problem | ||
| 3/21/2011 | Sold | $215,518$96/sqft |
Source: Public Record Report a problem | ||
Public tax history
| Year | Property taxes | Tax assessment |
|---|---|---|
| 2025 | $3,153 +16.7% | $68,540 +16.7% |
| 2024 | $2,702 -0.4% | $58,740 -0.4% |
| 2023 | $2,713 | $58,980 +23.5% |
| 2022 | -- | $47,740 +17.6% |
| 2021 | $1,780 +151.4% | $40,580 +103.7% |
| 2020 | $708 +1.1% | $19,920 +1.1% |
| 2019 | $700 -10.7% | $19,700 +8% |
| 2018 | $784 -0.2% | $18,240 -0.2% |
| 2017 | $786 | $18,280 -47.7% |
| 2016 | -- | $34,940 +0.9% |
| 2015 | -- | $34,620 +4.8% |
| 2014 | -- | $33,020 +114.1% |
| 2013 | -- | $15,420 -58% |
| 2011 | -- | $36,680 -1.5% |
| 2010 | -- | $37,220 -11.2% |
| 2009 | $1,803 -7.3% | $41,920 -7.3% |
| 2008 | $1,944 +8% | $45,200 +8% |
| 2007 | $1,799 | $41,840 |
Find assessor info on the county website
Neighborhood: 36526
Nearby homes
- $348,6004 bd3 ba2.4k sqft27447 Hobby Horse Ln, Daphne, AL 36526Off Market
- $314,7004 bd1 ba2.7k sqft8374 Rocking Horse Cir, Daphne, AL 36526Off Market
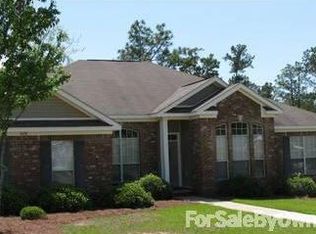
- $353,0004 bd1 ba2.1k sqft8366 Rocking Horse Cir, Daphne, AL 36526Off Market
- $416,0005 bd4 ba2.7k sqft27425 Hobby Horse Ln, Daphne, AL 36526Off Market

- $380,0004 bd4 ba2.7k sqft8358 Rocking Horse Cir, Daphne, AL 36526Sold
- $334,8004 bd2 ba2.1k sqft27450 Hobby Horse Ln, Daphne, AL 36526Off Market
- $362,0005 bd3 ba2.5k sqft27432 Hobby Horse Ln, Daphne, AL 36526Sold
- $384,4005 bd3 ba2.6k sqft27468 Hobby Horse Ln, Daphne, AL 36526Off Market
Nearby schools
GreatSchools rating
- 10/10Daphne East Elementary SchoolGrades: PK-6Distance: 0.8 mi
- 6/10Daphne Middle SchoolGrades: 7-8Distance: 0.7 mi
- 10/10Daphne High SchoolGrades: 9-12Distance: 1.4 mi
Schools provided by the listing agent
- Elementary: Daphne East Elementary
- Middle: Daphne Middle
- High: Daphne High
Source: Baldwin Realtors. This data may not be complete. We recommend contacting the local school district to confirm school assignments for this home.
Get a cash offer in 3 minutes
Find out how much your home could sell for in as little as 3 minutes with a no-obligation cash offer.
Estimated market value
$365,600
Get a cash offer in 3 minutes
Find out how much your home could sell for in as little as 3 minutes with a no-obligation cash offer.
Estimated market value
$365,600
- Alabama
- Baldwin County
- Daphne
- 36526
- 27449 Hobby Horse Ln
Nearby cities
Nearby zip codes
Other Daphne Topics
