Captivating Saltwater Pool Home with Luxe Upgrades and NEW Generac Generator! Centrally located in a highly sought-after area, this 3BR/2BA, 1,887 sqft residence dazzles with a gorgeous stucco exterior, a newer roof (2021), and neat landscaping. Marvelously styled with modern lifestyles in mind, the immaculate interior features stunning laminate flooring, designer color scheme, ample natural light, high ceilings, thick crown molding, an elegant formal dining room, a sizable living room, and unparalleled pride of ownership. Be the host with the most in the open concept gourmet kitchen, which impresses with stainless-steel appliances, marble countertops, white shaker cabinets, pantry, breakfast bar, gas stove, new dishwasher (2024), built-in microwave, French door refrigerator, and an adjoining breakfast nook. Bask in the fully fenced-in, entertainer’s dream backyard with a newer saltwater swimming pool (2019), a newer pool cage (2019), newer Nebula pool cage lighting (2020), a covered lanai, durable Travertine pool deck (2019), white vinyl fencing, newer custom paver patio (2022), a shed with power, and a verdant greenspace. Graciously retire to the oversized primary bedroom, which has two walk-in closets, a flex space/office area, and an en suite. Each extra bedroom is generously sized with a dedicated closet, while the full bathroom accommodates guests. Rest easy during Floridian storms; the property delivers assurances with a whole home Generac generator! Not only does the system power the home, it also provides power to the pool. Additional considerations include an attached two-car garage, laundry room, ceiling fans throughout, newer gutters (2021), newer toilets (2021), newer water heater (2021), all new windows/sliders (2023), great school district, quick 14-mile drive to Downtown Tampa, only 5.8-miles to Brandon Shopping Mall, close to hospital, restaurants, and Publix, and more! Call now to schedule your private showing!
Sold for $521,000
$521,000
2745 ABBEY GROVE DRIVE, VALRICO, FL 33594
3beds
1,887sqft
Single Family Residence
Built in 2004
7,920 Square Feet Lot
$498,200 Zestimate®
$276/sqft
$2,703 Estimated rent
Home value
$498,200
$473,000 - $523,000
$2,703/mo
Zestimate® history
Owner options
List your home for rent
$2,703/mo
Rent Zestimate®
Find your next renter with Zillow Rental Manager. Plus, with online applications, you can quickly screen prospective tenants – for free.
$2,703/mo
Rent Zestimate®
Refinance and save
$3,686/mo
Est. payment
Refinancing to a lower rate could help reduce your monthly payments and save thousands over the life of the loan.
$3,686/mo
Est. payment
Explore your selling options
Work with a Zillow partner agent
Leverage their expertise and Zillow's premium Showcase listings to get your home seen by more buyers.
Get startedList with your own agent
Get your home in front of millions of buyers by listing it on Zillow.
Learn how to do itSell it yourself
Take full control of how buyers see your home on Zillow by listing For Sale by Owner (FSBO).
List your homeWhat's special
Zillow last checked:
Listing updated:
Listed by:
Johnny Huynh 727-277-4149,
KELLER WILLIAMS SOUTH TAMPA 813-875-3700
Bought with:
Valerie Jarnberg, 3183568
EXP REALTY LLC
Source: Stellar MLS,MLS#: T3528731 Originating MLS: Tampa
Originating MLS: Tampa
Facts & features
Interior
Bedrooms & bathrooms
- Bedrooms: 3
- Bathrooms: 2
- Full bathrooms: 2
Primary bedroom
- Features: Walk-In Closet(s)
- Level: First
- Dimensions: 30x11.5
Bedroom 1
- Features: Coat Closet
- Level: First
- Dimensions: 11x11
Bedroom 2
- Features: Coat Closet
- Level: First
- Dimensions: 11x11
Dining room
- Level: First
- Dimensions: 11.5x12
Kitchen
- Level: First
- Dimensions: 13x10
Living room
- Level: First
- Dimensions: 17x18
Heating
- Central
Cooling
- Central Air
Appliances
- Included: Dishwasher, Dryer, Microwave, Range Hood, Refrigerator, Washer
- Laundry: Inside, Laundry Room
Features
- Ceiling Fan(s), Crown Molding, High Ceilings, Kitchen/Family Room Combo, Open Floorplan, Primary Bedroom Main Floor, Solid Wood Cabinets, Split Bedroom, Stone Counters
- Flooring: Tile, Vinyl
- Doors: Sliding Doors
- Windows: Window Treatments
- Has fireplace: No
Interior area
- Total structure area: 2,662
- Total interior livable area: 1,887 sqft
Property
Parking
- Total spaces: 2
- Parking features: Driveway
- Attached garage spaces: 2
- Has uncovered spaces: Yes
Features
- Levels: One
- Stories: 1
- Patio & porch: Covered, Enclosed, Front Porch, Rear Porch
- Exterior features: Irrigation System, Lighting, Rain Gutters, Sidewalk, Sprinkler Metered, Storage
- Has private pool: Yes
- Pool features: In Ground, Lighting, Salt Water, Screen Enclosure, Self Cleaning
- Fencing: Vinyl
- Has view: Yes
- View description: Pool
Lot
- Size: 7,920 Square Feet
Details
- Additional structures: Shed(s), Workshop
- Parcel number: 0867158610
- Zoning: PD
- Special conditions: None
Construction
Type & style
- Home type: SingleFamily
- Property subtype: Single Family Residence
Materials
- Stucco
- Foundation: Slab
- Roof: Shingle
Condition
- New construction: No
- Year built: 2004
Details
- Builder model: Petite Emerald II 518
- Builder name: Freemarr Homes
Utilities & green energy
- Sewer: Public Sewer
- Water: Public
- Utilities for property: BB/HS Internet Available, Cable Connected, Electricity Connected, Sewer Connected, Water Connected
Community & HOA
Community
- Pet fee: $0 monthly
- Subdivision: ABBEY GROVE
HOA
- Has HOA: Yes
- HOA fee: $40 monthly
- HOA name: McNeil Managment Services - Jennfer
- HOA phone: 813-571-7100
- Second HOA name: Valrico Pointe Master Association
Location
- Region: Valrico
Financial & listing details
- Price per square foot: $276/sqft
- Annual tax amount: $2,261
- Date on market: 5/23/2024
- Cumulative days on market: 4 days
- Listing terms: Cash,Conventional,FHA,VA Loan
- Ownership: Fee Simple
- Total actual rent: 0
- Electric utility on property: Yes
- Road surface type: Asphalt
Price history
| Date | Event | Price |
|---|---|---|
| 6/25/2024 | Sold | $521,000+1.2%$276/sqft |
Source:  Stellar MLS #T3528731 Report a problem Stellar MLS #T3528731 Report a problem | ||
| 5/28/2024 | Pending sale | $515,000$273/sqft |
Source: Stellar MLS #T3528731 Report a problem | ||
| 5/23/2024 | Listed for sale | $515,000+134.6%$273/sqft |
Source: Stellar MLS #T3528731 Report a problem | ||
| 10/19/2008 | Listing removed | $219,500$116/sqft |
Source: Number1Expert #T2323188 Report a problem | ||
| 8/7/2008 | Price change | $219,500-2.4%$116/sqft |
Source: Number1Expert #T2323188 Report a problem | ||
| 7/23/2008 | Listed for sale | $224,900+23.6%$119/sqft |
Source: Number1Expert #T2323188 Report a problem | ||
| 12/2/2004 | Sold | $182,000$96/sqft |
Source: Public Record Report a problem | ||
Public tax history
Tax history is unavailable.
Neighborhood: 33594
Nearby homes
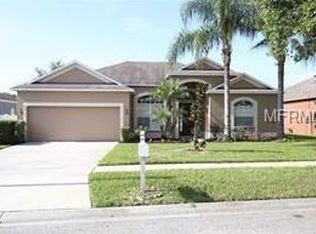
- $413,5004 bd3 ba2.1k sqft2743 Abbey Grove Dr, Valrico, FL 33594Off Market
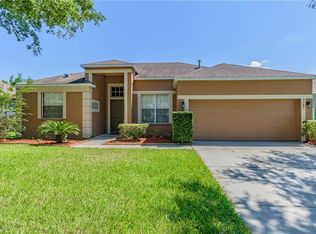
- $408,4004 bd3 ba2k sqft2747 Abbey Grove Dr, Valrico, FL 33594Off Market
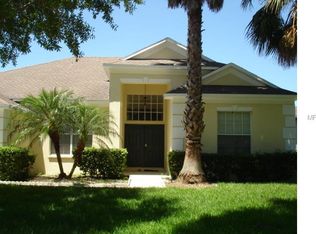
- $402,9003 bd2 ba2.1k sqft2615 Abbey Grove Dr, Valrico, FL 33594Off Market
- $412,4004 bd2 ba2.2k sqft2741 Abbey Grove Dr, Valrico, FL 33594Off Market
- $411,9004 bd3 ba2.1k sqft2613 Abbey Grove Dr, Valrico, FL 33594Off Market
- $399,0004 bd2 ba1.8k sqft2617 Abbey Grove Dr, Valrico, FL 33594Off Market
- $501,4004 bd3 ba1.9k sqft2749 Abbey Grove Dr, Valrico, FL 33594Off Market
- $385,7003 bd2 ba1.9k sqft2746 Abbey Grove Dr, Valrico, FL 33594Off Market
Nearby schools
GreatSchools rating
- 8/10Buckhorn Elementary SchoolGrades: PK-5Distance: 0.6 mi
- 6/10Mulrennan Middle SchoolGrades: 6-8Distance: 1.2 mi
- 4/10Durant High SchoolGrades: 9-12Distance: 4.7 mi
Schools provided by the listing agent
- Elementary: Buckhorn-HB
- Middle: Mulrennan-HB
- High: Durant-HB
Source: Stellar MLS. This data may not be complete. We recommend contacting the local school district to confirm school assignments for this home.
Get a cash offer in 3 minutes
Find out how much your home could sell for in as little as 3 minutes with a no-obligation cash offer.
Estimated market value
$498,200
Get a cash offer in 3 minutes
Find out how much your home could sell for in as little as 3 minutes with a no-obligation cash offer.
Estimated market value
$498,200
- Florida
- Hillsborough County
- Valrico
- 33594
- 2745 ABBEY GROVE DRIVE
Nearby cities
Nearby zip codes
Other Valrico Topics
