This stylish 4-bedroom, 3.5-bath home in historic Fox Park offers timeless character with the updates today’s buyers are looking for. Original architectural details pair seamlessly with modern finishes, creating warm and inviting living spaces filled with natural light. The updated kitchen and bathrooms, spacious layout, and thoughtful renovations make this home truly move-in ready. The main level boasts a spacious living room, a dining room with a built-in beverage center, half bath, and a large family room connected to the impressive kitchen. The second level features three generous sized bedrooms and two full baths. The third level is a true bonus with a large bedroom and full bath that is perfect as a guest suite, home office, art studio, or private retreat. Outside, enjoy a peaceful, private backyard with plenty of space for entertaining, gardening, or simply unwinding. Located in one of St. Louis’ most vibrant historic neighborhoods, this home is just minutes from parks, dining, coffee shops, and downtown amenities.
Pending
Listed by: Dielmann Sotheby's International Realty • Katie McLaughlin • 314-283-8444
Price cut: $20K (6/24)
$575,000
2745 Armand Pl, Saint Louis, MO 63104
4beds
3,422sqft
Single Family Residence
Built in 1892
4,125 Square Feet Lot
$-- Zestimate®
$168/sqft
$-- HOA
What's special
Modern finishesThree generous sized bedroomsUpdated kitchenSpacious layout
- 117 days
- 564
- 16
Zillow last checked:
Listing updated:
Listed by:
Katie McLaughlin 314-283-8444,
Dielmann Sotheby's International Realty
Source: MARIS,MLS#: 26028700 Originating MLS: St. Louis Association of REALTORS
Originating MLS: St. Louis Association of REALTORSFacts & features
Interior
Bedrooms & bathrooms
- Bedrooms: 4
- Bathrooms: 4
- Full bathrooms: 3
- 1/2 bathrooms: 1
- Main level bathrooms: 1
Heating
- Forced Air, Natural Gas
Cooling
- Central Air, Electric, Zoned
Appliances
- Laundry: 2nd Floor
Features
- Basement: Full,Unfinished,Walk-Out Access
- Number of fireplaces: 2
Interior area
- Total structure area: 3,422
- Total interior livable area: 3,422 sqft
- Finished area above ground: 3,422
- Finished area below ground: 0
Property
Parking
- Total spaces: 2
- Parking features: Carport
- Carport spaces: 2
Features
- Levels: Two and a Half
Lot
- Size: 4,125 Square Feet
- Features: City Lot
Details
- Parcel number: 13790003400
- Special conditions: Standard
Construction
Type & style
- Home type: SingleFamily
- Architectural style: Historic
- Property subtype: Single Family Residence
Materials
- Brick
Condition
- Year built: 1892
Utilities & green energy
- Electric: Ameren
- Sewer: Public Sewer
- Water: Public
- Utilities for property: Electricity Connected, Natural Gas Connected, Sewer Connected, Water Connected
Community & HOA
Community
- Subdivision: Sarpys Add
HOA
- Has HOA: No
Location
- Region: Saint Louis
Financial & listing details
- Price per square foot: $168/sqft
- Tax assessed value: $51,270
- Annual tax amount: $4,225
- Date on market: 5/15/2026
- Cumulative days on market: 117 days
- Listing terms: Cash,Conventional
- Electric utility on property: Yes
Estimated market value
Not available
Estimated sales range
Not available
Not available
Price history
| Date | Event | Price |
|---|---|---|
| 8/17/2026 | Pending sale | $575,000$168/sqft |
Source:  MARIS #26028700 Report a problem MARIS #26028700 Report a problem | ||
| 6/24/2026 | Price change | $575,000-3.4%$168/sqft |
Source: MARIS #26028700 Report a problem | ||
| 5/15/2026 | Listed for sale | $595,000+4.8%$174/sqft |
Source: MARIS #26028700 Report a problem | ||
| 11/3/2025 | Sold | -- |
Source: MARIS #25057021 Report a problem | ||
| 10/1/2025 | Pending sale | $568,000$166/sqft |
Source: MARIS #25057021 Report a problem | ||
| 9/10/2025 | Price change | $568,000-1.2%$166/sqft |
Source: MARIS #25057021 Report a problem | ||
| 8/22/2025 | Listed for sale | $575,000+283.6%$168/sqft |
Source: MARIS #25057021 Report a problem | ||
| 1/14/2025 | Sold | -- |
Source: MARIS #24075488 Report a problem | ||
| 12/12/2024 | Pending sale | $149,900$44/sqft |
Source: MARIS #24075488 Report a problem | ||
| 12/11/2024 | Listed for sale | $149,900$44/sqft |
Source: MARIS #24075488 Report a problem | ||
Public tax history
| Year | Property taxes | Tax assessment |
|---|---|---|
| 2025 | $4,225 +8% | $51,270 +10.5% |
| 2024 | $3,911 +5.1% | $46,390 |
| 2023 | $3,720 +7.2% | $46,390 +11.4% |
| 2022 | $3,470 +0.1% | $41,640 |
| 2021 | $3,465 +3% | $41,640 +1.9% |
| 2020 | $3,364 | $40,870 |
| 2019 | $3,364 | $40,870 +22.7% |
| 2018 | $3,364 +18.7% | $33,320 0% |
| 2017 | $2,834 +110% | $33,330 +111.4% |
| 2016 | $1,350 +10.2% | $15,770 |
| 2015 | $1,225 +3.1% | $15,770 |
| 2014 | $1,189 | $15,770 +3.1% |
| 2013 | $1,189 | $15,290 -23.4% |
| 2012 | -- | $19,950 |
| 2011 | -- | $19,950 |
| 2010 | -- | $19,950 +5.9% |
| 2009 | $1,280 +11.9% | $18,840 |
| 2008 | $1,144 | $18,840 -1.1% |
| 2007 | $1,144 | $19,040 |
| 2006 | $1,144 +1% | $19,040 +19.3% |
| 2005 | $1,132 +28.4% | $15,960 +36.5% |
| 2004 | $881 +2.9% | $11,690 |
| 2003 | $856 +2.7% | $11,690 +5.3% |
| 2002 | $834 | $11,100 |
| 2001 | -- | $11,100 +15% |
| 2000 | -- | $9,650 |
Find assessor info on the county website
Monthly payment
Est. payment
Payment breakdown
Explore the cost of this home by adjusting the details. Changes won't be saved.Climate risks
Neighborhood: Fox Park
Nearby schools
Schools provided by the listing agent
- Elementary: Sigel Elem. Comm. Ed. Center
- Middle: Long Middle Community Ed. Center
- High: Roosevelt High
Source: MARIS. This data may not be complete. We recommend contacting the local school district to confirm school assignments for this home.
Similar homes
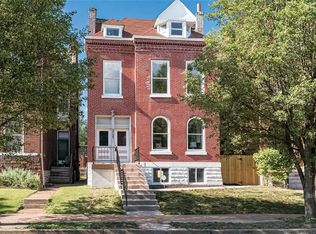
- $525,0004 bd3 ba3.1k sqft3329 Vista Ave, Saint Louis, MO 63104For Sale

 MLS ID #26049244, Dawn Griffin, EXP Realty, LLC. MARIS
 - $595,0003 bd4 ba3.5k sqft1919 Hickory St, Saint Louis, MO 63104For Sale
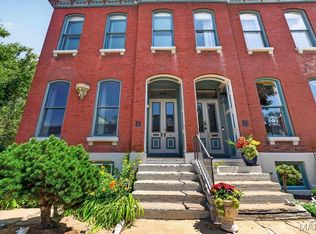 MLS ID #26029783, Creighton Brinson, RE/MAX Results. MARIS
 - $445,0005 bd3 ba2.7k sqft1916 S 12th St, Saint Louis, MO 63104For Sale
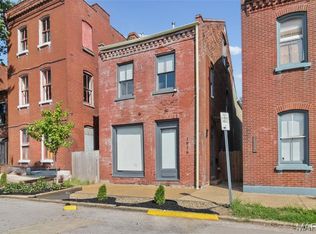 MLS ID #26052500, Christoph A Dewald, EXP Realty, LLC. MARIS
 - $690,0003 bd3 ba2.9k sqft1916 Rutger St, Saint Louis, MO 63104For Sale
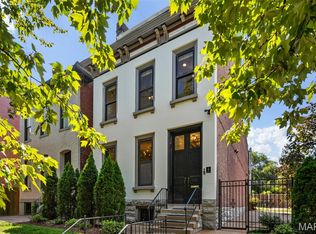 MLS ID #25080315, Kathy Bresnahan, RedKey Realty Leaders. MARIS
 - $325,0003 bd3 ba2.1k sqft1323 Shenandoah Ave, Saint Louis, MO 63104For SaleMLS ID #26057212, Anthony M Timme, Coldwell Banker Realty - Gundaker. MARIS
- $685,0003 bd4 ba3k sqft1201 Mackay Pl, Saint Louis, MO 63104For SaleMLS ID #26050531, Creighton Brinson, RE/MAX Results. MARIS
- $424,9003 bd3 ba2.9k sqft2117 S 13th St, Saint Louis, MO 63104For SaleMLS ID #26037353, Allen Brake, Allen Brake Real Estate. MARIS
- $395,0003 bd3 ba2.5k sqft2248 Missouri Ave, Saint Louis, MO 63104For SaleMLS ID #26022163, Jay Q Rios, Rivers Realty. MARIS
- $575,0003 bd3 ba3.3k sqft4937 Washington Blvd, Saint Louis, MO 63108For SaleMLS ID #26026401, Misty D Veltman, Nettwork Global. MARIS
- $385,0004 bd4 ba2.5k sqft2621 Nebraska Ave, Saint Louis, MO 63118For SaleMLS ID #26052992, Jonathan Adams, Berkshire Hathaway HomeServices Select Properties. MARIS
- $450,0007 bd5 ba3.6k sqft2849 Texas Ave, Saint Louis, MO 63118For SaleMLS ID #26055899, Elvis Niksic, Worth Clark Realty. MARIS
- $535,0004 bd3 ba2.4k sqft3662 Humphrey St, Saint Louis, MO 63116For SaleMLS ID #26046698, Erika L Schneider, Berkshire Hathaway HomeServices Select Properties. MARIS
- $800,0004 bd4 ba4.3k sqft2346 Albion Pl, Saint Louis, MO 63104For SaleMLS ID #26047292, John Grass, McAvoy Realty. MARIS
- $730,0003 bd3 ba3.1k sqft2024 Rutger St, Saint Louis, MO 63104For SaleMLS ID #26034293, John Grass, McAvoy Realty. MARIS
- $396,0003 bd3 ba1.7k sqft3146 Geyer Ave, Saint Louis, MO 63104For SaleMLS ID #26034597, Dawn Griffin, EXP Realty, LLC. MARIS
- $459,5004 bd3 ba2.6k sqft3004 Louisiana Ave, Saint Louis, MO 63118For SaleMLS ID #26041111, Stephanie Noecker, RedKey Realty Leaders. MARIS
- $469,9005 bd3 ba3.4k sqft1936 Arsenal St, Saint Louis, MO 63118For SaleMLS ID #26049830, Jamie Perkins, RedKey Realty Leaders. MARIS
- $299,0004 bd3 ba2k sqft3136 Lafayette Ave, Saint Louis, MO 63104For SaleMLS ID #26043626, Lisa Schauwecker, Berkshire Hathaway HomeServices Select Properties. MARIS
- $639,0004 bd3 ba3.6k sqft310 N Newstead Ave, Saint Louis, MO 63108For SaleMLS ID #26014164, Rachel Boxdorfer, ReeceNichols Real Estate. MARIS
- $499,9005 bd4 ba2.8k sqft4546 Washington Blvd, Saint Louis, MO 63108For SaleMLS ID #26035777, Christine P Aguas, RE/MAX Results. MARIS
