Skip main navigation
Off market
  • $863,700

    2745 Astoria Ave, Cumming, GA 30040

    6beds
    5,000sqft
    SingleFamily
    Built in 2004
    0.7 Acres Lot
    $863,700 Zestimate®
    $173/sqft
    $4,875 Estimated rent

    Home value

    $863,700

    $812,000 - $916,000

    $4,875/mo

    Zestimate® history
    Loading
    Loading...

    Owner options

    List your home for rent

    $4,875/mo

    Rent Zestimate®

    Find your next renter with Zillow Rental Manager. Plus, with online applications, you can quickly screen prospective tenants – for free.

    Learn more

    $4,875/mo

    Rent Zestimate®

    Refinance and save

    $5,253/mo

    Est. payment

    Refinancing to a lower rate could help reduce your monthly payments and save thousands over the life of the loan.

    See today's rates

    $5,253/mo

    Est. payment

    Explore your selling options

    Work with a Zillow partner agent

    Leverage their expertise and Zillow's premium Showcase listings to get your home seen by more buyers.

    Get started

    List with your own agent

    Get your home in front of millions of buyers by listing it on Zillow.

    Learn how to do it

    Sell it yourself

    Take full control of how buyers see your home on Zillow by listing For Sale by Owner (FSBO).

    List your home

    What's special

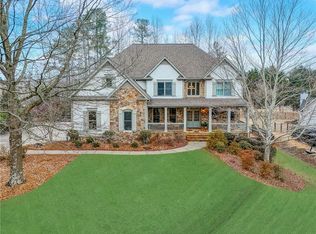
    Stunning Oasis in beautiful Lake Astoria. This Craftsman is nestled in its own enchanting paradise. The enticing pool offers a quiet serene retreat or a fun entertainment area for friends and family. Dramatic 2-story Foyer leads you to a private office on the right and formal dining on the left. Continue into the breathtaking 2-story family room w/floor to ceiling windows boasting views of the pool and backyard. Wide open concept from the family room to the kitchen & the beautifully designed Keeping Room. A cook's fully equipped kitchen has granite and stainless steel appliances. Island w/breakfast bar. Eating area has bay window. Butler's Pantry w/glass doors. Oversized laundry & mud room. Owner's Suite is on the main level w/French door to backyard. Luxurious Spa Bath with soaking tub and frameless shower.; double vanity & wonderfully large walk-in closet. Open pickets lead upstairs to a cat walk overlooking the foyer and family room. Upstairs 4 oversized bedrooms and 2 full baths - one is a Jack & Jill. Full daylight terrace level is nicely finished with two additional bedrooms and a full bath. Recreation room and media room. Owners wisely left a large area for storage. There are 3 hvac units, 1 for each floor. Whole house sound/wired. Installed gas line for grill. Enviable 3-car garage & long driveway for extra parking. Irrigation system front, rear & sides. Award winning schools.. Amenities include a private recreational lake stocked w/bass; 2 docks. Non-motorized boats allowed. Club House, Pavilion, outdoor fireplace, Olympic-size Swimming Pool, Lighted Tennis courts, ball/soccer field & playground. You'll never want to leave your home or community.

    This property is off market, which means it's not currently listed for sale or rent on Zillow. This may be different from what's available on other websites or public sources.

    Facts & features

    Interior

    Bedrooms & bathrooms
    • Bedrooms: 6
    • Bathrooms: 5
    • Full bathrooms: 4
    • 1/2 bathrooms: 1
    Heating
    • Forced air, Electric, Gas
    Cooling
    • Central
    Appliances
    • Included: Dishwasher, Dryer, Microwave, Range / Oven, Refrigerator, Washer
    • Laundry: In Kitchen,Laundry Room,Main Level
    Features
    • High Ceilings 10 ft Main,High Ceilings 10 ft Upper
    • Flooring: Tile, Carpet, Hardwood, Laminate
    • Windows: Plantation Shutters
    • Basement: Finished
    • Has fireplace: Yes
    • Fireplace features: Factory Built,Gas Starter,Great Room,Living Room
    • Common walls with other units/homes: No Common Walls
    Interior area
    • Total interior livable area: 5,000 sqft

    Property

    Parking
    • Total spaces: 4
    • Parking features: Garage - Attached
    Accessibility
    • Accessibility features: Accessible Bedroom,Accessible Doors,Accessible Ent
    Features
    • Patio & porch: Front Porch, Patio, Covered
    • Exterior features: Stone, Cement / Concrete
    • Pool features: Gunite,In Ground
    • Spa features: Private
    • Fencing: Fenced, Back Yard, Privacy
    Lot
    • Size: 0.7 Acres
    • Features: Back Yard,Level,Landscaped,Private,Wooded,Front Ya
    Details
    • Additional structures: Garage(s)
    • Parcel number: 122123
    • Other equipment: Irrigation Equipment, Satellite Dish

    Construction

    Type & style
    • Home type: SingleFamily
    • Architectural style: Craftsman,Traditional
    Materials
    • Other
    • Roof: Composition
    Condition
    • Resale
    • Year built: 2004

    Utilities & green energy

    • Electric: 110 Volts,220 Volts in Garage,220 Volts in Laundry
    • Sewer: Septic Tank
    • Water: Public
    • Utilities for property: Cable Available,Electricity Available,Natural Gas

    Community & HOA

    Community
    • Security: Smoke Detector(s), Security System Owned, Secured Garage/Parking
    HOA
    • Has HOA: Yes
    • Services included: Reserve Fund,Swim/Tennis
    • HOA fee: $105 monthly
    Location
    • Region: Cumming

    Financial & listing details

    • Price per square foot: $173/sqft
    • Tax assessed value: $825,300
    • Annual tax amount: $6,946
    • Road surface type: Asphalt

    Price history

    DateEventPrice
    10/8/2020Sold$614,000+0%$123/sqft
    Source: GAMLS #8834774 Report a problem
    8/29/2020Pending sale$613,900$123/sqft
    Source: BHGRE Metro Brokers #8834774 Report a problem
    8/7/2020Listed for sale$613,900$123/sqft
    Source: BHGRE Metro Brokers #8834774 Report a problem

    Public tax history

    YearProperty taxesTax assessment
    2025$6,946 +0.8%$330,120 +5.4%
    2024$6,890 +6.9%$313,348 +2%
    2023$6,443 +4.3%$307,108 +26.8%
    2022$6,177 -3.4%$242,116 +11.7%
    2021$6,397 +31.5%$216,768 +16.1%
    2020$4,865 +7.4%$186,656 +9.8%
    2019$4,529 +7.9%$170,044 +10.2%
    2017$4,196 $154,332
    2016$4,196 $154,332
    2015$4,196 +16.1%$154,332 +10.4%
    2014$3,615 -6.8%$139,856 -6.5%
    2013$3,879 -1.1%$149,536 -0.9%
    2012$3,922 -1.1%$150,868 -0.9%
    2011$3,965 $152,200 -14%
    2010-- $177,068
    2009-- $177,068
    2008-- $177,068 +2.2%
    2007-- $173,200
    2006$3,652 $173,200
    2005$3,652 +423.7%$173,200 +441.2%
    2004$697 -10.1%$32,000
    2003$775 --
    Find assessor info on the county website

    Neighborhood: Lake Astoria

    Nearby schools

    GreatSchools rating
    Schools provided by the listing agent
    • Elementary: Sawnee
    • Middle: Otwell
    • High: Forsyth Central

    Source: The MLS. This data may not be complete. We recommend contacting the local school district to confirm school assignments for this home.

    Get a cash offer in 3 minutes
    Find out how much your home could sell for in as little as 3 minutes with a no-obligation cash offer.
    Estimated market value
    $863,700
    Get a cash offer in 3 minutes
    Find out how much your home could sell for in as little as 3 minutes with a no-obligation cash offer.
    Estimated market value
    $863,700