New construction by T & O Construction located on Casper’s east side in the growing Kensington Heights Addition, offering comfortable main-level living with beautiful views and room to grow. This 3-bedroom, 2-bath ranch-style home with a 3-car garage features 2,100 square feet on the main level and a walkout basement, bringing the total square footage to 4,200 sq ft. Main-floor living at its best. The main level feels open and welcoming, with the living, kitchen, and dining areas arranged in a bright, airy layout. Main-floor laundry adds convenience, and large windows bring in plenty of natural light throughout the home. Step outside to the covered deck and take in the mountain views, making it an ideal spot to relax at the end of the day. The walkout basement offers excellent future potential. Ask about the option to upgrade to a fully finished basement! Additional highlights include central air, laminate flooring, architectural shingles, a beautiful stucco and rock exterior, front landscaping, and solid construction throughout. The 3-car attached garage provides plenty of space for vehicles, storage, or hobbies. A smart opportunity to own a new home with views, space, and options to make it your own. ESTIMATED completion: late May 2026 Call LB Group today for more details! Call or Text: Lisa - 307-259-3631 or Erin - 307-315-4587
Active
$769,000
2745 Berkshire Way, Casper, WY 82609
3beds
2baths
4,200sqft
Single Family Residence
Built in 2025
10,759 Square Feet Lot
$765,900 Zestimate®
$183/sqft
$8/mo HOA
What's special
Front landscapingMain-floor laundryWalkout basementArchitectural shinglesCentral airLaminate flooring
- 137 days
- 103
- 2
Zillow last checked:
Listing updated:
Listed by:
Lisa Burridge 307-259-3631,
LPT Realty
Source: WYOMLS,MLS#: 20261633
Facts & features
Interior
Bedrooms & bathrooms
- Bedrooms: 3
- Bathrooms: 2
- Main level bathrooms: 2
Primary bedroom
- Area: 325.58
- Dimensions: 22.3 x 14.6
Bedroom 2
- Level: Main
- Area: 154
- Dimensions: 14 x 11
Bedroom 3
- Level: Main
- Area: 127.6
- Dimensions: 11.6 x 11
Bedroom 4
- Level: N/A
Bedroom 5
- Level: N/A
Dining room
- Level: Main
- Area: 126
- Dimensions: 10 x 12.6
Family room
- Level: N/A
Kitchen
- Level: Main
- Area: 171.61
- Dimensions: 13.1 x 13.1
Living room
- Level: Main
- Area: 253.4
- Dimensions: 18.1 x 14
Heating
- Forced Air Gas
Cooling
- Central Air
Appliances
- Included: Dishwasher, Disposal, Microwave, Range/Oven, Refrigerator, Range Hood
- Laundry: Main Level
Features
- Walk-In Closet(s), Master Downstairs
- Flooring: Laminate
- Basement: Walk-Out Access
- Number of fireplaces: 1
- Fireplace features: One, Gas
Interior area
- Total structure area: 4,200
- Total interior livable area: 4,200 sqft
- Finished area above ground: 2,100
Property
Parking
- Total spaces: 3
- Parking features: Attached, Garage Door Opener
- Attached garage spaces: 3
Lot
- Size: 10,759 Square Feet
- Features: Front Yard
Details
- Zoning description: R2
Construction
Type & style
- Home type: SingleFamily
- Architectural style: Ranch
- Property subtype: Single Family Residence
Materials
- Stone, Stucco
- Foundation: Concrete Perimeter
- Roof: Architectural
Condition
- Under Construction
- New construction: Yes
- Year built: 2025
Utilities & green energy
- Electric: Rocky Mountain Power
- Sewer: Public Sewer
- Water: City
Community & HOA
Community
- Subdivision: Kensington Heights Addition No. 5
HOA
- Has HOA: Yes
- Services included: Common Area Maintenance, Mailbox Maintenance
- HOA fee: $100 annually
Location
- Region: Casper
Financial & listing details
- Price per square foot: $183/sqft
- Annual tax amount: $282
- Date on market: 4/14/2026
Estimated market value
$765,900
$728,000 - $804,000
$3,344/mo
Price history
Price history is unavailable.
Public tax history
Tax history is unavailable.
Monthly payment
Est. payment
Payment breakdown
Explore the cost of this home by adjusting the details. Changes won't be saved.Climate risks
Neighborhood: 82609
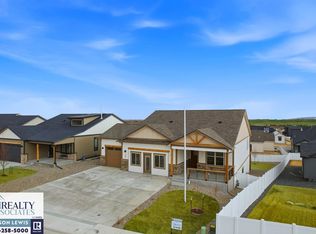

Similar homes
- $759,0003 bd3 ba3.4k sqft2685 Heathrow Ave, Casper, WY 82609New Construction
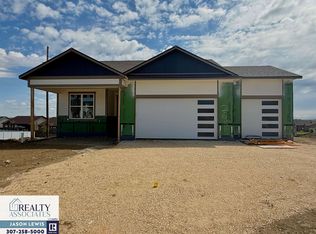
 MLS ID #20263144, Jason Lewis, LPT Realty. WYOMLS
 - $760,0003 bd2 ba3.6k sqft2500 Bleu Cir, Casper, WY 82609New Construction
 MLS ID #20262644, Jason Lewis, LPT Realty. WYOMLS
 - $769,9003 bd3 ba3.5k sqft2150 Heathrow Ave, Casper, WY 82609New Construction
 MLS ID #20263347, Jason Lewis, LPT Realty. WYOMLS
 - $729,9003 bd3 ba4.7k sqft2704 Berkshire Way, Casper, WY 82609New Construction
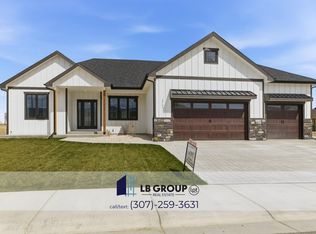 MLS ID #20261208, Lisa Burridge, LPT Realty. WYOMLS
 - $699,9003 bd2 ba3.7k sqft2565 Heathrow Ave, Casper, WY 82609New ConstructionMLS ID #20261629, Lisa Burridge, LPT Realty. WYOMLS
- $625,0005 bd3 ba3.6k sqft2912 Croydon Dr, Casper, WY 82609For SaleMLS ID #20263899, Mary Petersen, Stratton Real Estate. WYOMLS
- $697,0003 bd2 ba3.4k sqft4068 Logan Ct, Casper, WY 82609New ConstructionMLS ID #20262853, Jason Lewis, LPT Realty. WYOMLS
- $675,0003 bd2 ba3.2k sqft4048 Logan Ct, Casper, WY 82609New ConstructionMLS ID #20263682, Jason Lewis, LPT Realty. WYOMLS
- $883,5005 bd4 ba3.7k sqft2943 Heathrow Ave, Casper, WY 82609For SaleMLS ID #20262625, Debbie Reid, Prestige Real Estate. WYOMLS
- $919,9003 bd2 ba4k sqft2540 Bleu Cir, Casper, WY 82609New ConstructionMLS ID #20262645, Leslie Bower, LPT Realty. WYOMLS
- $815,0004 bd4 ba5.4k sqft2001 Rustic Cir, Casper, WY 82609For SaleMLS ID #20263523, Melanie Loscher, RE/MAX The Group. WYOMLS
- $829,9004 bd3 ba3.1k sqft2785 Berkshire Way, Casper, WY 82609New ConstructionMLS ID #20260727, Jason Lewis, LPT Realty. WYOMLS
- $637,0003 bd2 ba3.5k sqft2505 Heathrow Ave, Casper, WY 82609New ConstructionMLS ID #20260719, Lisa Burridge, LPT Realty. WYOMLS
- $795,0006 bd4 ba3.7k sqft5401 Dolomite Cir, Casper, WY 82609New ConstructionMLS ID #20263969, Amber Gifford, Jonah Property Group, LLC. WYOMLS
- $460,0004 bd4 ba3.1k sqft1541 Kingsbury Dr, Casper, WY 82609For SaleMLS ID #20264290, Tammy Britton, Zest. WYOMLS
- $877,9753 bd2 ba3.9k sqft1072 Cornwall St, Casper, WY 82609New ConstructionMLS ID #20261649, Lisa Burridge, LPT Realty. WYOMLS
- $625,0004 bd3 ba3.7k sqft2225 E 24th St, Casper, WY 82609For SaleMLS ID #20263819, Troy Mack, Platinum Properties of Casper. WYOMLS
