Just in time for summer, this incredible Westpark luxury home offers the ultimate backyard retreat featuring a sparkling, solar heated BUILT-IN POOL, outdoor entertaining island with built-in BBQ, multiple patio areas, and inviting spaces designed for entertaining, relaxing, and making lasting memories with family and friends. Offering an impressive approx. 4,367 square feet with 5-6 bedrooms and 4.5 bathrooms, this exceptional OWNED-SOLAR home combines elegance, comfort, and resort-style living in one of Westpark's most sought-after neighborhoods (owned pool solar and photovoltaics solar). From the moment you arrive, you'll appreciate the spacious side yards, potential RV access, and expansive 4-car tandem garage. Inside, thoughtfully designed living spaces feature spacious hallways, updated fixtures, a formal living room, formal dining room, built-in desk areas, and abundant cabinetry throughout. The heart of the home is the spectacular gourmet kitchen, showcasing granite countertops, extensive cabinetry, a massive center island with sink, butler's pantry, walk-in pantry closet, and a sunny breakfast nook overlooking the incredible backyard retreat. The kitchen flows seamlessly into the expansive great-room-style family room, highlighted by a cozy fireplace and designed for effortless entertainment and everyday living. A highly desirable downstairs bedroom suite provides privacy and flexibility for guests, multi-generational living, or a home office. Upstairs, enjoy movie nights from the comfort of your own dedicated theater room, which could also serve as a sixth bedroom, game room, or flex space, along with a luxurious primary retreat featuring a private balcony, enormous walk-in closet, and spa-inspired ensuite bathroom complete with a soaking tub, spacious shower, and dual vanity areas. Beautiful granite countertops enhance the kitchen and all bathrooms, while luxury vinyl plank flooring installed in June 2026 adds modern style and durability. The well-appointed upstairs laundry room offers extensive cabinetry, a utility sink, and hanging rack for added convenience. Ideally located near parks and sought-after schools, including West Park High School, this extraordinary residence offers the perfect blend of luxury, functionality, location, and an exceptional Westpark lifestyle. Love Where You Live!!
Closed
$1,125,500
2745 Bickleigh Loop, Roseville, CA 95747
5beds
4,367sqft
Single Family Residence
Built in 2007
9,043 Square Feet Lot
$1,111,500 Zestimate®
$258/sqft
$4,869 Estimated rent
Home value
$1,111,500
$1.03M - $1.20M
$4,869/mo
Zestimate® history
Owner options
List your home for rent
$4,869/mo
Rent Zestimate®
Find your next renter with Zillow Rental Manager. Plus, with online applications, you can quickly screen prospective tenants – for free.
$4,869/mo
Rent Zestimate®
Refinance and save
$7,545/mo
Est. payment
Refinancing to a lower rate could help reduce your monthly payments and save thousands over the life of the loan.
$7,545/mo
Est. payment
Explore your selling options
Work with a Zillow partner agent
Leverage their expertise and Zillow's premium Showcase listings to get your home seen by more buyers.
Get startedList with your own agent
Get your home in front of millions of buyers by listing it on Zillow.
Learn how to do itSell it yourself
Take full control of how buyers see your home on Zillow by listing For Sale by Owner (FSBO).
List your homeWhat's special
Cozy fireplacePrivate balconyThoughtfully designed living spacesDedicated theater roomSpa-inspired ensuite bathroomSpectacular gourmet kitchenAbundant cabinetry throughout
Zillow last checked:
Listing updated:
Listed by:
Melinda Shrader DRE #00994757 916-747-7535,
Coldwell Banker Realty
Bought with:
Lisa Granucci, DRE #01826060
Realty ONE Group Complete
Source: MetroList Services of CA,MLS#: 226086974Originating MLS: MetroList Services, Inc.
Facts & features
Interior
Bedrooms & bathrooms
- Bedrooms: 5
- Bathrooms: 5
- Full bathrooms: 4
- Partial bathrooms: 1
Rooms
- Room types: Bonus Room, Dining Room, Family Room, Guest Quarters, Home Theater, Kitchen, Laundry, Living Room
Primary bedroom
- Features: Balcony, Outside Access, Sitting Area
Primary bathroom
- Features: Shower Stall(s), Double Vanity, Soaking Tub, Granite Counters, Tile, Walk-In Closet(s), Window
Dining room
- Features: Breakfast Nook, Formal Room, Bar, Dining/Family Combo, Space in Kitchen
Kitchen
- Features: Breakfast Room, Butlers Pantry, Pantry Closet, Granite Counters, Slab Counter, Island w/Sink, Kitchen/Family Combo
Heating
- Central, Fireplace(s)
Cooling
- Ceiling Fan(s), Central Air
Appliances
- Included: Built-In Electric Oven, Gas Cooktop, Gas Water Heater, Range Hood, Dishwasher, Disposal, Microwave, Plumbed For Ice Maker
- Laundry: Laundry Room, Cabinets, Sink, Upper Level, Inside Room
Features
- Flooring: Carpet, Tile, Luxury Vinyl Plank
- Number of fireplaces: 1
- Fireplace features: Family Room, Gas Log
Interior area
- Total structure area: 0
- Total interior livable area: 4,367 sqft
Property
Parking
- Total spaces: 4
- Parking features: 24'+ Deep Garage, Attached, RV Possible, Tandem, Garage Door Opener, Garage Faces Front, Interior Access, See Remarks, Driveway, Level Driveway/Sidewalks
- Attached garage spaces: 4
- Has uncovered spaces: Yes
Features
- Levels: Two
- Stories: 2
- Exterior features: Balcony, Outdoor Grill
- Has private pool: Yes
- Pool features: In Ground, On Lot, Black Bottom, Gunite, Solar Heat
- Fencing: Back Yard,Wood,Fenced
Lot
- Size: 9,043 Square Feet
- Features: Auto Sprinkler F&R, Private, Curb(s)/Gutter(s), Irregular Lot, Street Lights, Landscape Back, Landscape Front, Low Maintenance
- Topography: Level,Trees Few,Level,Trees Few
Details
- Parcel number: 490070057000
- Zoning: Res
- Special conditions: Standard
Construction
Type & style
- Home type: SingleFamily
- Architectural style: Contemporary
- Property subtype: Single Family Residence
Materials
- Brick, Shingle Siding, Stucco, Frame
- Foundation: Concrete, Slab
- Roof: Tile
Condition
- Year built: 2007
Utilities & green energy
- Electric: 220 Volts
- Sewer: Public Sewer
- Water: Public
- Utilities for property: Cable Available, Public, Sewer In & Connected, Internet Available, Solar, Natural Gas Connected
Green energy
- Energy generation: Solar
Community & HOA
Community
- Subdivision: Westpark Village
Location
- Region: Roseville
Financial & listing details
- Price per square foot: $258/sqft
- Tax assessed value: $616,549
- Date on market: 9/20/2026
- Road surface type: Asphalt, Paved
Price history
| Date | Event | Price |
|---|---|---|
| 8/11/2026 | Sold | $1,125,500+0%$258/sqft |
Source: Public Record Report a problem | ||
| 7/23/2026 | Pending sale | $1,125,000$258/sqft |
Source: MetroList Services of CA #226086974 Report a problem | ||
| 7/16/2026 | Listed for sale | $1,125,000+142.2%$258/sqft |
Source: MetroList Services of CA #226086974 Report a problem | ||
| 10/2/2012 | Sold | $464,500+1%$106/sqft |
Source: MetroList Services of CA #12044729 Report a problem | ||
| 7/1/2012 | Listed for sale | $460,000+17.9%$105/sqft |
Source: SACM #12040744 Report a problem | ||
| 9/30/2011 | Sold | $390,000-7.7%$89/sqft |
Source: MetroList Services of CA #11047562 Report a problem | ||
| 7/22/2011 | Price change | $422,500-0.6%$97/sqft |
Source: RE/MAX GOLD #11047562 Report a problem | ||
| 7/15/2011 | Price change | $425,000-1.2%$97/sqft |
Source: RE/MAX GOLD #11047562 Report a problem | ||
| 6/30/2011 | Listed for sale | $430,000-37.5%$98/sqft |
Source: RE/MAX GOLD #11047562 Report a problem | ||
| 5/30/2007 | Sold | $687,500$157/sqft |
Source: Public Record Report a problem | ||
Public tax history
| Year | Property taxes | Tax assessment |
|---|---|---|
| 2026 | -- | $616,549 +2% |
| 2025 | $9,312 +1.8% | $604,460 +2% |
| 2024 | $9,149 +2.2% | $592,609 +2% |
| 2023 | $8,953 +0.5% | $580,990 +2% |
| 2022 | $8,910 +2.5% | $569,599 +2% |
| 2021 | $8,695 +5.9% | $558,431 +6.8% |
| 2020 | $8,214 | $523,013 +2% |
| 2019 | $8,214 +5.1% | $512,759 +2% |
| 2018 | $7,813 +1.7% | $502,706 +2% |
| 2017 | $7,682 -0.9% | $492,850 +2% |
| 2016 | $7,748 +1.6% | $483,187 +1.5% |
| 2015 | $7,627 +1.1% | $475,930 +2% |
| 2014 | $7,543 | $466,608 +0.5% |
| 2013 | -- | $464,500 +19.1% |
| 2012 | -- | $390,000 -15% |
| 2011 | -- | $459,000 +0.1% |
| 2010 | -- | $458,534 |
| 2009 | -- | $458,534 -16% |
| 2008 | -- | $545,874 +122.8% |
| 2007 | -- | $245,000 +48% |
| 2006 | -- | $165,583 |
Find assessor info on the county website
Neighborhood: Westpark
Nearby homes
- $776,4004 bd3 ba2.8k sqft2729 Bickleigh Loop, Roseville, CA 95747Off Market
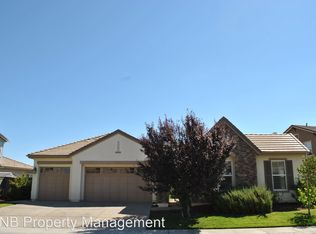
- $873,5005 bd3 ba3.3k sqft2761 Bickleigh Loop, Roseville, CA 95747Off Market
- $914,7005 bd3 ba3.3k sqft216 Hillsford Ct, Roseville, CA 95747Off Market
- $1,063,0005 bd4 ba4.5k sqft208 Hillsford Ct, Roseville, CA 95747Off Market
- $775,0004 bd3 ba2.8k sqft2744 Bickleigh Loop, Roseville, CA 95747Off Market
- $753,4003 bd3 ba2.5k sqft2736 Bickleigh Loop, Roseville, CA 95747Off Market
- $704,8004 bd3 ba2.5k sqft2769 Bickleigh Loop, Roseville, CA 95747Off Market
- $907,5005 bd4 ba3.3k sqft2721 Bickleigh Loop, Roseville, CA 95747Off Market
Nearby schools
GreatSchools rating
- 9/10Junction Elementary SchoolGrades: K-5Distance: 0.8 mi
- 9/10Barbara Chilton Middle SchoolGrades: 6-8Distance: 0.5 mi
- 7/10West Park HighGrades: 9-12Distance: 0.5 mi
Get a cash offer in 3 minutes
Find out how much your home could sell for in as little as 3 minutes with a no-obligation cash offer.
Estimated market value
$1,111,500
Get a cash offer in 3 minutes
Find out how much your home could sell for in as little as 3 minutes with a no-obligation cash offer.
Estimated market value
$1,111,500
- California
- Placer County
- Roseville
- 95747
- Westpark
- 2745 Bickleigh Loop
