Skip main navigation
Sold for $870,000
  • Listed by: RE/MAX Galaxy • Chuqi Liu • Contact: 626-312-9999
    Bought with: Keller Williams Signature Realty
    $870,000

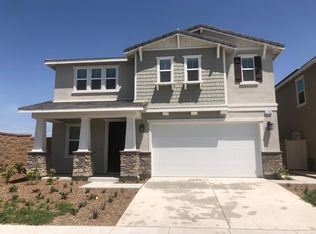
    2745 E Howlett Ln, Ontario, CA 91762

    5beds
    2,886sqft
    Single Family Residence
    Built in 2018
    4,999 Square Feet Lot
    $851,200 Zestimate®
    $301/sqft
    $4,069 Estimated rent

    Home value

    $851,200

    $766,000 - $945,000

    $4,069/mo

    Zestimate® history
    Loading
    Loading...

    Owner options

    List your home for rent

    $4,069/mo

    Rent Zestimate®

    Find your next renter with Zillow Rental Manager. Plus, with online applications, you can quickly screen prospective tenants – for free.

    Learn more

    $4,069/mo

    Rent Zestimate®

    Refinance and save

    $5,677/mo

    Est. payment

    Refinancing to a lower rate could help reduce your monthly payments and save thousands over the life of the loan.

    See today's rates

    $5,677/mo

    Est. payment

    Explore your selling options

    Work with a Zillow partner agent

    Leverage their expertise and Zillow's premium Showcase listings to get your home seen by more buyers.

    Get started

    List with your own agent

    Get your home in front of millions of buyers by listing it on Zillow.

    Learn how to do it

    Sell it yourself

    Take full control of how buyers see your home on Zillow by listing For Sale by Owner (FSBO).

    List your home

    What's special

    Welcome to your dream home! This beautifully designed 5-bedroom, 3-bathroom residence offers modern comfort and eco-friendly features. The open floorplan invites you into a spacious living area that seamlessly connects to the dining and kitchen spaces, perfect for entertaining or family gatherings.The heart of the home is the expansive kitchen, complete with sleek countertops, ample cabinetry, and top-of-the-line appliances. Enjoy natural light pouring in through large windows, enhancing the bright and airy atmosphere throughout. Property has one bedroom downstairs good for every kind of use, the master suite is a private retreat, featuring a luxurious en-suite bathroom and generous closet space. Additional bedrooms are well-sized, offering flexibility for family, guests, or a home office.Step outside to your backyard oasis, where you can relax or host outdoor events. The property is conveniently located near schools, parks, and shopping, making it a perfect choice for modern living.Don't miss the opportunity to make this exceptional home yours. Schedule a viewing today!

    Zillow last checked:

    Listing updated:

    Listed by:

    Chuqi Liu DRE #02074354 626-312-9999,

    RE/MAX Galaxy,

    Christopher Helmich DRE #01995963,

    RE/MAX Galaxy

    Bought with:

    Heng Xu, DRE #02026161

    Keller Williams Signature Realty

    Source: CRMLS,MLS#: TR24170491MLS LogoOriginating MLS: California Regional MLS

    Facts & features

    Interior

    Bedrooms & bathrooms
    • Bedrooms: 5
    • Bathrooms: 3
    • Full bathrooms: 3
    • Main level bathrooms: 1
    • Main level bedrooms: 1
    Rooms
    • Room types: Bedroom, Family Room, Living Room
    Bedroom
    • Features: Bedroom on Main Level
    Heating
    • Central
    Cooling
    • Central Air
    Appliances
    • Laundry: Laundry Room
    Features
    • Bedroom on Main Level
    • Has fireplace: No
    • Fireplace features: None
    • Common walls with other units/homes: No Common Walls
    Interior area
    • Total interior livable area: 2,886 sqft

    Property

    Parking
    • Total spaces: 2
    • Parking features: Garage - Attached
    • Attached garage spaces: 2
    Features
    • Levels: Two
    • Stories: 2
    • Entry location: 1
    • Pool features: None
    • Has view: Yes
    • View description: Peek-A-Boo, Trees/Woods
    Lot
    • Size: 4,999 Square Feet
    • Features: 0-1 Unit/Acre
    Details
    • Parcel number: 1073292020000
    • Special conditions: Standard

    Construction

    Type & style
    • Home type: SingleFamily
    • Property subtype: Single Family Residence
    Condition
    • New construction: No
    • Year built: 2018

    Utilities & green energy

    • Sewer: Public Sewer
    • Water: Public

    Community & HOA

    Community
    • Features: Biking
    HOA
    • Has HOA: Yes
    • Amenities included: Barbecue, Picnic Area
    • HOA fee: $109 monthly
    • HOA name: Prime Association Services
    • HOA phone: 800-706-7838
    Location
    • Region: Ontario

    Financial & listing details

    • Price per square foot: $301/sqft
    • Tax assessed value: $627,780
    • Annual tax amount: $11,254
    • Date on market: 8/16/2024
    • Cumulative days on market: 25 days
    • Listing terms: Cash,Cash to New Loan,Conventional,1031 Exchange,VA Loan

    Price history

    DateEventPrice
    1/23/2025Sold$870,000-3.2%$301/sqft
    Source: CRMLS #TR24170491 Report a problem
    10/17/2024Pending sale$899,000$312/sqft
    Source: CRMLS #TR24170491 Report a problem
    9/16/2024Contingent$899,000$312/sqft
    Source: CRMLS #TR24170491 Report a problem
    8/17/2024Listed for sale$899,000+59.7%$312/sqft
    Source: CRMLS #TR24170491 Report a problem
    3/7/2019Sold$563,000$195/sqft
    Source: Public Record Report a problem

    Public tax history

    YearProperty taxesTax assessment
    2025$11,254 +1.8%$627,780 +2%
    2024$11,050 +2.9%$615,471 +2%
    2023$10,738 +0.8%$603,403 +2%
    2022$10,648 -3.1%$591,571 +2%
    2021$10,988 +2.2%$579,972 +1%
    2020$10,751 +41.1%$574,025 +107.1%
    2019$7,622 $277,130
    Find assessor info on the county website

    Neighborhood: 91762

    Nearby schools

    GreatSchools rating
    Get a cash offer in 3 minutes
    Find out how much your home could sell for in as little as 3 minutes with a no-obligation cash offer.
    Estimated market value
    $851,200
    Get a cash offer in 3 minutes
    Find out how much your home could sell for in as little as 3 minutes with a no-obligation cash offer.
    Estimated market value
    $851,200