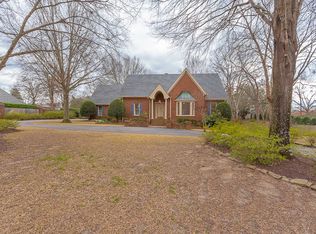
Experience refined Southern living in this distinguished Germantown estate, set on a beautiful 2-acre corner lot. Designed with both comfort & function in mind, the home offers 4 generously sized bedrooms on the main level and a total of 7 bathrooms, making it ideal for everyday living and hosting alike. A striking office space with impressive architectural detail provides the perfect backdrop for working from home or quiet study. The main living areas are spacious and full of opportunity—ready for your vision to bring them to life. Step outside to your own private setting, complete with a sparkling pool & plenty of room to relax or entertain. A 4-car garage adds both convenience & flexibility for storage or hobby space. Additional features include a whole-home generator and enhanced insulation for year-round efficiency and peace of mind. Located in one of Germantown’s most desirable areas, this property offers the space, setting, & potential to create something truly special.
Pending
$1,000,000
2745 Forest Hill Irene Rd, Germantown, TN 38139
4beds
8,594sqft
Single Family Residence
Built in 1988
2 Acres Lot
$929,000 Zestimate®
$116/sqft
$-- HOA
What's special
Sparkling poolPrivate setting
- 107 days |
- 191 |
- 4 |
Zillow last checked:
Listing updated:
Listed by:
John J Quinn,
REMAX Experts 901-685-6000
Source: MAAR,MLS#: 10220882
Facts & features
Interior
Bedrooms & bathrooms
- Bedrooms: 4
- Bathrooms: 7
- Full bathrooms: 7
Rooms
- Room types: Library/Study, Sun Room, Play Room, Bonus Room, Office/Sewing Room, Internal Expansion Area, Entry Hall, Loft/Balcony, Media Room, Attic
Primary bedroom
- Features: Fireplace, Hardwood Floor, Sitting Area, Smooth Ceiling, Vaulted/Coffered Ceiling, Walk-In Closet(s)
- Level: First
- Area: 374
- Dimensions: 17 x 22
Bedroom 2
- Features: Built-in Features, Hardwood Floor, Private Full Bath, Smooth Ceiling, Walk-In Closet(s)
- Level: First
- Area: 234
- Dimensions: 13 x 18
Bedroom 3
- Features: Built-in Features, Hardwood Floor, Private Half Bath, Smooth Ceiling, Walk-In Closet(s)
- Level: First
- Area: 234
- Dimensions: 13 x 18
Bedroom 4
- Features: Hardwood Floor, Private Full Bath, Smooth Ceiling, Walk-In Closet(s)
- Level: First
- Area: 168
- Dimensions: 12 x 14
Bedroom 5
- Area: 450
- Dimensions: 15 x 30
Primary bathroom
- Features: Double Vanity, Separate Shower, Full Bath
Dining room
- Features: Separate Dining Room
- Area: 288
- Dimensions: 16 x 18
Kitchen
- Features: Breakfast Bar, Kitchen Island, Keeping/Hearth Room, Pantry, Separate Breakfast Room
- Area: 330
- Dimensions: 15 x 22
Living room
- Features: Great Room, Separate Den, Separate Living Room
- Area: 352
- Dimensions: 16 x 22
Bonus room
- Area: 210
- Dimensions: 14 x 15
Den
- Area: 480
- Dimensions: 20 x 24
Heating
- 3 or More Systems, Central, Natural Gas
Cooling
- 220 Wiring, 3 or More Systems, Ceiling Fan(s), Central Air
Appliances
- Included: 2+ Water Heaters, Gas Water Heater, Vent Hood/Exhaust Fan, Double Oven, Cooktop, Dishwasher, Microwave, Refrigerator
- Laundry: Laundry Room, Laundry Closet
Features
- All Bedrooms Down, Primary Down, Vaulted/Coffered Primary, Split Bedroom Plan, Luxury Primary Bath, Double Vanity Bath, Separate Tub & Shower, Full Bath Down, Smooth Ceiling, High Ceilings, Vaulted/Coff/Tray Ceiling, Two Story Foyer, Wet Bar, Living Room, Dining Room, Den/Great Room, Kitchen, Primary Bedroom, 2nd Bedroom, 3rd Bedroom, 4th of More Bedrooms, 2 or More Baths, Laundry Room, Keeping/Hearth Room, Sun Room, Breakfast Room, Office, 2 or More Baths, Bonus Room, Media Room, Play Room/Rec Room, Storage, Square Feet Source: AutoFill (MAARdata) or Public Records (Cnty Assessor Site)
- Flooring: Part Hardwood, Tile
- Windows: Double Pane Windows, Skylight(s)
- Attic: Pull Down Stairs,Attic Access,Walk-In
- Number of fireplaces: 3
- Fireplace features: Gas Log, In Keeping/Hearth room, Living Room, Primary Bedroom, Masonry
Interior area
- Total interior livable area: 8,594 sqft
Video & virtual tour
Property
Parking
- Total spaces: 4
- Parking features: Driveway/Pad, Circular Driveway, More than 3 Coverd Spaces, Storage, Workshop in Garage, Garage Door Opener, Garage Faces Side
- Has garage: Yes
- Covered spaces: 4
- Has uncovered spaces: Yes
Features
- Stories: 1.3
- Patio & porch: Patio, Covered Patio
- Exterior features: Storage
- Has private pool: Yes
- Pool features: Pool Cleaning Equipment, Pool Heater, In Ground
- Fencing: Brick/Stone Fenced,Wrought Iron,Brick or Stone Fence,Wood Fence,Brick/Ironed Fence,Iron Fence
Lot
- Size: 2 Acres
- Dimensions: 247 x 225
- Features: Corner Lot, Level, Professionally Landscaped, Some Trees, Well Landscaped Grounds
Details
- Additional structures: Storage
- Parcel number: G0231F A00001
Construction
Type & style
- Home type: SingleFamily
- Architectural style: Traditional
- Property subtype: Single Family Residence
Materials
- Brick Veneer, Wood/Composition
- Foundation: Slab
- Roof: Composition Shingles
Condition
- New construction: No
- Year built: 1988
Utilities & green energy
- Sewer: Public Sewer
- Water: Public
Community & HOA
Community
- Security: Smoke Detector(s), Wrought Iron Security Drs
- Subdivision: Forest Hill Cove
Location
- Region: Germantown
Financial & listing details
- Price per square foot: $116/sqft
- Tax assessed value: $1,535,000
- Annual tax amount: $17,192
- Price range: $1M - $1M
- Date on market: 5/5/2026
- Cumulative days on market: 83 days
- Listing terms: Conventional,FHA,VA Loan
Estimated market value
$929,000
$883,000 - $975,000
$5,632/mo
Price history
| Date | Event | Price |
|---|---|---|
| 6/30/2026 | Pending sale | $1,000,000$116/sqft |
Source:  MAAR #10220882 Report a problem MAAR #10220882 Report a problem | ||
| 6/26/2026 | Listed for sale | $1,000,000$116/sqft |
Source: MAAR #10220882 Report a problem | ||
| 6/3/2026 | Pending sale | $1,000,000$116/sqft |
Source: MAAR #10220882 Report a problem | ||
| 5/5/2026 | Listed for sale | $1,000,000-23.1%$116/sqft |
Source: MAAR #10220882 Report a problem | ||
| 11/13/2025 | Listing removed | $1,300,000$151/sqft |
Source: MAAR #10205197 Report a problem | ||
| 9/7/2025 | Listed for sale | $1,300,000+33.3%$151/sqft |
Source: MAAR #10205197 Report a problem | ||
| 7/11/2013 | Listing removed | $975,000$113/sqft |
Source: RE/MAX ON TRACK #3254939 Report a problem | ||
| 8/28/2012 | Listed for sale | $975,000-11%$113/sqft |
Source: RE/MAX On Track #3254939 Report a problem | ||
| 6/18/2011 | Listing removed | $1,095,000$127/sqft |
Source: Crye-Leike #3193433 Report a problem | ||
| 4/22/2011 | Price change | $1,095,000-8.4%$127/sqft |
Source: Crye-Leike #3193433 Report a problem | ||
| 2/2/2011 | Listed for sale | $1,195,000+939.1%$139/sqft |
Source: Crye-Leike #3193433 Report a problem | ||
| 8/7/1985 | Sold | $115,000$13/sqft |
Source: Agent Provided Report a problem | ||
Public tax history
| Year | Property taxes | Tax assessment |
|---|---|---|
| 2025 | $17,192 +11.9% | $383,750 +30.6% |
| 2024 | $15,367 | $293,925 |
| 2023 | $15,367 | $293,925 |
| 2022 | -- | $293,925 |
| 2021 | -- | $293,925 +11.5% |
| 2020 | $5,140 | $263,600 |
| 2019 | $5,140 -51.9% | $263,600 |
| 2018 | $10,676 -33.4% | $263,600 |
| 2017 | $16,027 +17.7% | $263,600 +11% |
| 2016 | $13,615 +159% | $237,500 -23.8% |
| 2014 | $5,257 | $311,550 -4.1% |
| 2013 | -- | $324,725 -8.3% |
| 2012 | -- | $354,000 |
| 2011 | -- | $354,000 |
| 2010 | -- | $354,000 |
| 2009 | -- | $354,000 +1.9% |
| 2008 | -- | $347,350 |
| 2007 | -- | $347,350 |
| 2006 | -- | $347,350 -7.3% |
| 2005 | -- | $374,675 +43.3% |
| 2004 | -- | $261,450 |
| 2003 | -- | $261,450 |
| 2002 | -- | $261,450 -25.2% |
| 2001 | -- | $349,500 +52.3% |
| 2000 | -- | $229,550 |
Find assessor info on the county website
Monthly payment
Est. payment
Payment breakdown
Explore the cost of this home by adjusting the details. Changes won't be saved.Climate risks
Neighborhood: 38139
Nearby schools
GreatSchools rating
- 10/10Dogwood Elementary SchoolGrades: PK-5Distance: 0.8 mi
- 8/10Houston Middle SchoolGrades: 6-8Distance: 1.7 mi
- 9/10Houston High SchoolGrades: 9-12Distance: 1.9 mi
- $--2.91 acres0 Forest Hill Irene, Germantown, TN 38139Off Market

- $953,2004 bd5 ba4.9k sqft9057 Forest Hill Irene Cv, Germantown, TN 38139Off Market
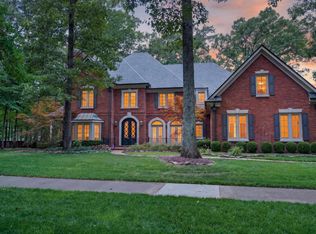
- $1,788,4005 bd6 ba9.3k sqft9078 Forest Hill Irene Cv, Memphis, TN 38139Off Market
- $264,3000.8 acres9078 Forest Hill Irene Cv, Germantown, TN 38139Off Market
- $1,546,1006 bd7 ba6k sqft9064 Forest Hill Irene Cv, Germantown, TN 38139Off Market
- $1,050,8005 bd4 ba5.5k sqft9073 Winston Woods Cir S, Germantown, TN 38139Off Market
- $601,4004 bd4 ba4k sqft9037 Forest Hill Irene Cv, Germantown, TN 38139Off Market
- $921,8005 bd4 ba5.4k sqft9044 Forest Hill Irene Cv, Germantown, TN 38139Off Market
A local agent can set up tours, give advice and negotiate with sellers.
A local lender can help you make sure your offer is ready when you are.
Similar homes
- $959,9004 bd6 ba5.7k sqft3415 Bedford Ln, Germantown, TN 38139For Sale
 MLS ID #10225542, Joyce A McKenzie, Crye-Leike, Inc., REALTORS. MAAR
 - $930,0004 bd5 ba5.9k sqft8900 Colins Barre Cv, Germantown, TN 38139For Sale
 MLS ID #10225783, Alta R Simpson, Marx-Bensdorf, REALTORS. MAAR
 - $899,0005 bd5 ba5.9k sqft9551 Fox Hill Cir S, Memphis, TN 38139For Sale
 MLS ID #10222511, Savvy F Boudreaux, Crye-Leike, Inc., REALTORS. MAAR
 - $997,0134 bd6 ba5.6k sqft8778 Poplar Pike, Germantown, TN 38138For Sale
 MLS ID #10220631, Jarret L Kilpatrick, Crye-Leike, Inc., REALTORS. MAAR
 - $1,025,0005 bd5 ba5.5k sqft3025 Windstone Way, Germantown, TN 38138For SaleMLS ID #10227820, Ashley Tinker, Reid, REALTORS. MAAR
- $899,9005 bd4 ba5.1k sqft9460 Hedgegrove Cv, Germantown, TN 38139For SaleMLS ID #10225805, Edward E Brucker, eXp Realty, LLC. MAAR
- $899,0005 bd4 ba5.2k sqft3158 Bedford Ln, Germantown, TN 38139For SaleMLS ID #10223481, Lisa R Harris, Crye-Leike, Inc., REALTORS. MAAR
- $950,0005 bd5 ba5.6k sqft2500 Birnam Wood Dr, Germantown, TN 38138For SaleMLS ID #10228295, Stacia R Rosatti, Crye-Leike, Inc., REALTORS. MAAR
- $849,0005 bd4 ba5.1k sqft9951 Houston Levee Cv, Germantown, TN 38139For SaleMLS ID #10221986, Ray B Wallace, REMAX Experts. MAAR
- $989,0004 bd5 ba5.8k sqft3608 Golf Walk Cir E, Memphis, TN 38125For SaleMLS ID #10227898, Daniel Hawkins, KAIZEN Realty, LLC. MAAR
- $799,0004 bd4 ba4.7k sqft1766 Dickens Cv, Germantown, TN 38139For SaleMLS ID #10227681, Hui Cheng, Pinnacle Realty. MAAR
- $950,0004 bd5 ba5.2k sqft2840 Rue Jordan Cv, Germantown, TN 38138For SaleMLS ID #10217030, Jessica M Brown, REMAX Experts. MAAR
- $899,0004 bd5 ba5.2k sqft3598 Golf Walk Cir E, Memphis, TN 38125For SaleMLS ID #10226805, B. J. Worthy, REMAX Experts. MAAR
- $765,0004 bd4 ba4.5k sqft2062 Johnson Rd, Germantown, TN 38139For SaleMLS ID #10223127, Amy S Anderson, Crye-Leike, Inc., REALTORS. MAAR
- $724,5004 bd6 ba5k sqft8449 Lansingwood Cv, Germantown, TN 38139For SaleMLS ID #10220804, Chasity A Blackburn, Blackburn & Co. MAAR
- $799,0006 bd5 ba6k sqft9443 Dogwood Estates Dr, Germantown, TN 38139For SaleMLS ID #10194841, Stacy A Williams, KAIZEN Realty, LLC. MAAR
- $1,299,0005 bd5 ba6.7k sqft3128 Devonshire Way, Germantown, TN 38139For SaleMLS ID #10227738, Brook W Loper, 901 Properties. MAAR
- $675,0006 bd5 ba4.6k sqft8970 Farmoor Rd, Germantown, TN 38139For SaleMLS ID #10223856, Elizabeth Batkie, Crye-Leike, Inc., REALTORS. MAAR
- $1,395,0004 bd7 ba7.4k sqft2350 Carters Grove Ln, Germantown, TN 38138For SaleMLS ID #10227782, John J Quinn, REMAX Experts. MAAR
- $749,9996 bd4 ba4.9k sqft9634 Gotten Way, Germantown, TN 38139For SaleMLS ID #10218636, Cicely R Hendricks, BHHS McLemore & Co., Realty. MAAR
