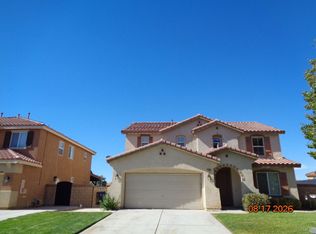
Spacious living and incredible potential await at this 4-bedroom, 3-bathroom home offering 2,843 sq ft of interior space on a 6,629 sq ft lot in a desirable Lancaster neighborhood. With a flowing layout, generous room sizes, and a large backyard ready for transformation, this home is the perfect opportunity for buyers seeking value and the chance to personalize.
The main level features expansive formal living and dining areas leading into an open-concept family room with a fireplace and media niche. The adjoining oversized kitchen boasts an abundance of cabinetry, wraparound counter space, recessed lighting, stainless steel appliances, double ovens, and a walk-in pantry—ideal for everyday living and entertaining. A downstairs bedroom and full bath provide excellent flexibility for guests or multi-generational living.
Upstairs, a large loft area offers the perfect bonus space for a second living room, home office, or playroom. The spacious primary suite includes room for a sitting area and a well-appointed ensuite bath with dual sinks, a soaking tub, separate shower, and an oversized walk-in closet. Two additional bedrooms, a full hallway bath, and a convenient upstairs laundry room with sink and storage complete the upper level.
Outside, the backyard features a substantial pergola structure, offering a great foundation for outdoor entertaining or future customization. The yard provides plenty of space for landscaping, gardening, or creating your dream outdoor retreat.
With its generous square footage, versatile layout, and solid foundation, this home offers an excellent opportunity for buyers to customize and make it their own.
Additional highlights include a gated entry, two-car garage with direct access, dual AC units, and ample natural light throughout. Conveniently located near parks, schools, shopping, and commuter routes, 2745 E. Garnet Lane offers space, flexibility, and unlimited potential.
Don’t miss this fantastic opportunity!
Sold for $460,000
Zillow last checked:
Listing updated:
Bought with:
Miguel Castellanos, DRE #01373118
Re/Max All-Pro
Source: CRMLS,MLS#: SR26003341 Originating MLS: California Regional MLS
Originating MLS: California Regional MLSPrice history
| Date | Event | Price |
|---|---|---|
| 4/16/2026 | Listing removed | $3,495$1/sqft |
Source: CRMLS #SR26035808 Report a problem | ||
| 3/23/2026 | Sold | $460,000+2.2%$162/sqft |
Source:  CRMLS #SR26003341 Report a problem CRMLS #SR26003341 Report a problem | ||
| 3/23/2026 | Listed for rent | $3,495$1/sqft |
Source: CRMLS #SR26035808 Report a problem | ||
| 3/10/2026 | Pending sale | $450,000$158/sqft |
Source: CRMLS #SR26003341 Report a problem | ||
| 1/30/2026 | Contingent | $450,000$158/sqft |
Source: CRMLS #SR26003341 Report a problem | ||
| 1/8/2026 | Listed for sale | $450,000+104.5%$158/sqft |
Source: CRMLS #SR26003341 Report a problem | ||
| 12/17/2014 | Sold | $220,000-8.3%$77/sqft |
Source:  GAVAR #1405031 Report a problem GAVAR #1405031 Report a problem | ||
| 8/18/2014 | Pending sale | $240,000$84/sqft |
Source: CENTURY 21 Yarrow & Associates Realtors #1405031 Report a problem | ||
| 7/3/2014 | Price change | $240,000-9.4%$84/sqft |
Source: CENTURY 21 Yarrow & Associates Realtors #1405031 Report a problem | ||
| 5/7/2014 | Listed for sale | $265,000-36.2%$93/sqft |
Source: Century 21 Yarrow & Associates #SR14092992 Report a problem | ||
| 3/30/2006 | Sold | $415,500$146/sqft |
Source: Public Record Report a problem | ||

Get a cash offer in 3 minutes
Find out how much your home could sell for in as little as 3 minutes with a no-obligation cash offer.
Estimated market value
$452,400
