Welcome to urban luxury living at Renaissance Lofts, located in the highly desirable Crescent Hill neighborhood of Louisville, KY! This stunning 2-bedroom, 2-bath condo combines contemporary elegance with modern amenities, creating a perfect urban retreat.
Step into the updated kitchen, a chef's dream featuring new shaker cabinets, quartz countertops, and stainless steel appliances. The sleek design and high-end finishes make cooking and entertaining a delight. Especially as the space offers an open view of the large dining and living combination. Soaring 12-foot ceilings and huge windows flood the condo with natural light, creating a bright and airy atmosphere that's perfect for all your "plant babies." The spacious living area is ideal for relaxation and social gatherings, seamlessly blending style and comfort.The primary bedroom ensuite has been beautifully renovated, boasting double sinks, a new vanity with quartz countertops, and an attractively tiled floor, offering a spa-like sanctuary.
Located in the vibrant Crescent Hill neighborhood, Renaissance Lofts offers easy access to an array of dining, shopping, and entertainment options. Less than half a mile's stroll to your favorites like: Blue Dog Bakery and Porcini. Sellers have enjoyed frequenting the neighborhood's vibrant dining. Here are a few of their favs: Con Huevos, Eggs over Frankfort, Parlour, Red Hog and Please and Thank You, Pizza Lupo and more! Enjoy the best of urban living with the charm of a historic community. You'll love the quiet surrounding streets filled with gorgeous architecture and mature trees. Whether you're headed out to Quills for a cup of coffee or to shop at Margaret's Consignment, Urban Kitty or Carmichaels Books you will never tire of the vibrant community filled with endless things to fill your days!
This condo provides not only a home but a lifestyle of convenience and sophistication. HOA fee covers: Water, Trash, Internet (Spectrum), Cable, Landscaping/Exterior Maintenance leaving very little for you to worry about.
Don't miss your chance to own this exceptional property. Schedule your showing today and experience the unparalleled charm and modern luxury of Renaissance Lofts!
Sold for $210,000
$210,000
2745 Grinstead Dr APT 105, Louisville, KY 40206
2beds
970sqft
Condominium
Built in 2003
-- sqft lot
$230,500 Zestimate®
$216/sqft
$1,554 Estimated rent
Home value
$230,500
$219,000 - $244,000
$1,554/mo
Zestimate® history
Owner options
List your home for rent
$1,554/mo
Rent Zestimate®
Find your next renter with Zillow Rental Manager. Plus, with online applications, you can quickly screen prospective tenants – for free.
$1,554/mo
Rent Zestimate®
Refinance and save
$5,435/mo
Est. payment
Refinancing to a lower rate could help reduce your monthly payments and save thousands over the life of the loan.
$5,435/mo
Est. payment
Explore your selling options
Work with a Zillow partner agent
Leverage their expertise and Zillow's premium Showcase listings to get your home seen by more buyers.
Get startedList with your own agent
Get your home in front of millions of buyers by listing it on Zillow.
Learn how to do itSell it yourself
Take full control of how buyers see your home on Zillow by listing For Sale by Owner (FSBO).
List your homeWhat's special
Zillow last checked:
Listing updated:
Listed by:
Danielle Baise 502-468-6863,
White Picket Real Estate
Bought with:
Danielle Baise, 222548
White Picket Real Estate
Source: Metro Search Inc. LLC DBA Apex MLS,MLS#: 1662062
Facts & features
Interior
Bedrooms & bathrooms
- Bedrooms: 2
- Bathrooms: 2
- Full bathrooms: 2
Primary bedroom
- Level: First
Bedroom
- Level: First
Primary bathroom
- Description: Primary Full Bath
- Level: First
Full bathroom
- Description: Hall Full Bath
- Level: First
Dining area
- Level: First
Kitchen
- Level: First
Laundry
- Description: Landry Closet
- Level: First
Living room
- Level: First
Other
- Description: Reading Nook
- Level: First
Heating
- Electric, Forced Air
Cooling
- Central Air
Features
- Basement: None
- Has fireplace: No
Interior area
- Total structure area: 970
- Total interior livable area: 970 sqft
- Finished area above ground: 970
Property
Parking
- Parking features: Off Street
- Has uncovered spaces: Yes
Features
- Stories: 1
- Patio & porch: Porch
- Exterior features: Balcony
- Fencing: None
Lot
- Features: Corner Lot
Details
- Parcel number: 071X01050000
Construction
Type & style
- Home type: Condo
- Architectural style: Contemporary
- Property subtype: Condominium
Materials
- Wood Frame, Brick
- Foundation: Slab
- Roof: Shingle
Condition
- Year built: 2003
Utilities & green energy
- Sewer: Public Sewer
- Water: Public
Community & HOA
Community
- Subdivision: Renaissance Lofts
HOA
- Has HOA: Yes
- Amenities included: Storage
- Services included: Cable TV, Maintenance Grounds, Internet, Sewer, Snow Removal, Trash, Water
- HOA fee: $4,080 annually
Location
- Region: Louisville
Financial & listing details
- Price per square foot: $216/sqft
- Tax assessed value: $181,790
- Annual tax amount: $2,334
- Date on market: 5/30/2024
Price history
| Date | Event | Price |
|---|---|---|
| 6/14/2024 | Sold | $210,000$216/sqft |
Source:  Metro Search Inc. LLC DBA Apex MLS #1662062 Report a problem Metro Search Inc. LLC DBA Apex MLS #1662062 Report a problem | ||
| 5/30/2024 | Pending sale | $210,000+20.7%$216/sqft |
Source: Metro Search Inc. LLC DBA Apex MLS #1662062 Report a problem | ||
| 12/4/2020 | Sold | $174,000-3.3%$179/sqft |
Source: Metro Search Inc. LLC DBA Apex MLS #1563113 Report a problem | ||
| 7/2/2020 | Pending sale | $179,900$185/sqft |
Source: RE/MAX Premier Properties #1563113 Report a problem | ||
| 6/30/2020 | Listed for sale | $179,900+10.4%$185/sqft |
Source: RE/MAX Premier Properties #1563113 Report a problem | ||
| 10/10/2019 | Sold | $163,000+1.9%$168/sqft |
Source: Public Record Report a problem | ||
| 10/3/2019 | Listed for sale | $159,900$165/sqft |
Source: Semonin REALTORS #1540723 Report a problem | ||
| 10/3/2019 | Pending sale | $159,900$165/sqft |
Source: Semonin REALTORS #1540723 Report a problem | ||
| 8/21/2019 | Pending sale | $159,900$165/sqft |
Source: Semonin REALTORS #1540723 Report a problem | ||
| 8/19/2019 | Listed for sale | $159,900+8.8%$165/sqft |
Source: Semonin REALTORS #1540723 Report a problem | ||
| 10/15/2007 | Sold | $147,000$152/sqft |
Source: Public Record Report a problem | ||
Public tax history
| Year | Property taxes | Tax assessment |
|---|---|---|
| 2024 | $2,334 0% | $181,790 +4.5% |
| 2023 | $2,335 -1.3% | $174,000 |
| 2022 | $2,366 -6% | $174,000 |
| 2021 | $2,517 +12.4% | $174,000 +6.7% |
| 2020 | $2,240 | $163,000 +25.4% |
| 2019 | $2,240 +30.1% | $130,000 |
| 2018 | $1,722 | $130,000 |
| 2017 | $1,722 +17.1% | $130,000 -11.6% |
| 2013 | $1,470 | $147,000 |
| 2011 | $1,470 | $147,000 |
Find assessor info on the county website
Neighborhood: Crescent Hill
Nearby homes
- $1,5501 bd1 ba757 sqft2745 Grinstead Dr APT 208, Louisville, KY 40206For Rent

- $165,0001 bd1 ba733 sqft2745 Grinstead Dr APT 100, Louisville, KY 40206Sold
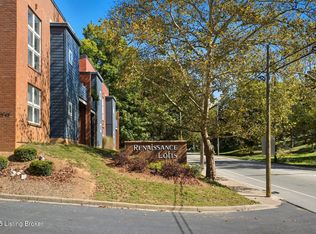
- $219,0002 bd2 ba972 sqft2745 Grinstead Dr APT 211, Louisville, KY 40206Pending
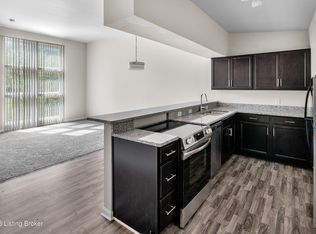
- $204,0002 bd2 ba975 sqft2745 Grinstead Dr APT 207, Louisville, KY 40206Sold
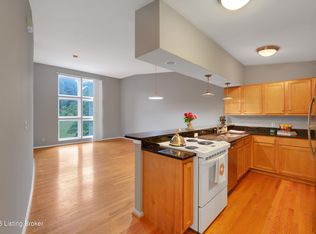
- $210,0002 bd2 ba1k sqft2745 Grinstead Dr APT 113, Louisville, KY 40206Sold
- $198,0002 bd2 ba978 sqft2745 Grinstead Dr APT 210, Louisville, KY 40206Sold
- $205,0002 bd2 ba970 sqft2745 Grinstead Dr APT 106, Louisville, KY 40206Sold
- $174,5001 bd1 ba771 sqft2745 Grinstead Dr APT 103, Louisville, KY 40206Sold
Nearby schools
GreatSchools rating
- 5/10Field Elementary SchoolGrades: K-5Distance: 0.6 mi
- 5/10Highland Middle SchoolGrades: 6-8Distance: 2 mi
- 8/10Atherton High SchoolGrades: 9-12Distance: 2.5 mi


Get pre-qualified for a loan
At Zillow Home Loans, we can pre-qualify you in as little as 5 minutes with no impact to your credit score.An equal housing lender. NMLS #10287.
Sell for more on Zillow
Get a Zillow Showcase℠ listing at no additional cost and you could sell for .
$230,500
2% more
+$4,610
With Zillow Showcase(estimated)
$235,110
- Kentucky
- Jefferson County
- Louisville
- 40206
- Crescent Hill
- 2745 Grinstead Dr Apartment 105
Nearby cities
Nearby neighborhoods
Nearby zip codes
Other Louisville Topics
