Skip main navigation
Off market
  • $330,900

    2745 Jacquelyn Ln, Lexington, KY 40511

    3beds
    2baths
    1,569sqft
    SingleFamily
    Built in 1999
    8,232 Square Feet Lot
    $330,900 Zestimate®
    $211/sqft
    $1,979 Estimated rent

    Home value

    $330,900

    $314,000 - $347,000

    $1,979/mo

    Zestimate® history
    Loading
    Loading...

    Owner options

    List your home for rent

    $1,979/mo

    Rent Zestimate®

    Find your next renter with Zillow Rental Manager. Plus, with online applications, you can quickly screen prospective tenants – for free.

    Learn more

    $1,979/mo

    Rent Zestimate®

    Refinance and save

    $2,024/mo

    Est. payment

    Refinancing to a lower rate could help reduce your monthly payments and save thousands over the life of the loan.

    See today's rates

    $2,024/mo

    Est. payment

    Explore your selling options

    Work with a Zillow partner agent

    Leverage their expertise and Zillow's premium Showcase listings to get your home seen by more buyers.

    Get started

    List with your own agent

    Get your home in front of millions of buyers by listing it on Zillow.

    Learn how to do it

    Sell it yourself

    Take full control of how buyers see your home on Zillow by listing For Sale by Owner (FSBO).

    List your home

    What's special

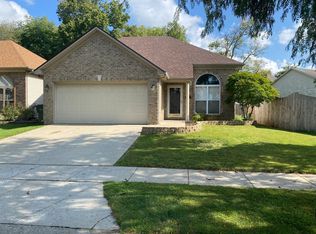
    Super Nice! Walking distance to Masterson Station clubhouse, swimming & wade pools * Brick front accent with large palladium window * Beautiful landscaping, planted trees & rock edging * Great corner lot location, tree filled yard * Side entry 2-car garage * Scallop privacy fence encloses backyard * Foyer - ceramic tile, white spindled staircase * Great Room - spacious, vaulted ceiling, gas log fireplace, built-in plant shelf, ceiling fan with light * Kitchen & Dining Area - ceramic tile, track lighting, plant shelving, pantry cabinet, lazy susan, all kitchen appliances * Master Bedroom - first floor, opens to huge bonus room, ideal for home office, nursery, exercise room, expanded master suite * Master Bath - ceramic tile, skylight, garden tub, large walk-in closet * Hallway Full Bathroom - ceramic tile, stand up shower with glass doors, transom window * Bedroom #2 - first floor * Bedroom #3 - private 2nd floor room of 16 x 12 * Close to new Sandersville elementary school * Must See!

    This property is off market, which means it's not currently listed for sale or rent on Zillow. This may be different from what's available on other websites or public sources.
    Facts & features

    Interior

    Bedrooms & bathrooms
    • Bedrooms: 3
    • Bathrooms: 2
    Heating
    • Heat pump
    Cooling
    • Central
    Appliances
    • Included: Dishwasher, Dryer, Range / Oven, Refrigerator, Washer
    Features
    • Flooring: Tile, Carpet, Linoleum / Vinyl
    • Basement: None
    • Has fireplace: Yes
    Interior area
    • Total interior livable area: 1,569 sqft

    Property

    Parking
    • Total spaces: 2
    • Parking features: Garage - Attached
    Features
    • Exterior features: Stone
    Lot
    • Size: 8,232 sqft
    Details
    • Parcel number: 38004500

    Construction

    Type & style
    • Home type: SingleFamily
    Materials
    • Frame
    • Roof: Other
    Condition
    • Year built: 1999

    Community & neighborhood

    Location
    • Region: Lexington

    HOA & financial

    HOA
    • Has HOA: Yes
    • HOA fee: $4 monthly

    Price history

    DateEventPrice
    9/25/2013Sold$143,000-1.2%$91/sqft
    Source: Imagine MLS #1222651 Report a problem
    3/8/2013Price change$144,800-3.5%$92/sqft
    Source: RE/MAX Creative Realty #1222651 Report a problem
    12/16/2012Listed for sale$150,000$96/sqft
    Source: RE/MAX Creative Realty #1222651 Report a problem
    12/13/2012Listing removed$1,095$1/sqft
    Source: Rental Source Report a problem
    11/30/2012Listed for rent$1,095$1/sqft
    Source: Classic Real Estate Report a problem
    10/8/2010Listing removed$150,000$96/sqft
    Source: RE/MAX Creative Realty East #1013595 Report a problem
    8/3/2010Price change$150,000-1.9%$96/sqft
    Source: RE/MAX Creative Realty #1013595 Report a problem
    6/24/2010Listed for sale$152,900+44.9%$97/sqft
    Source: RE/MAX Creative Realty #1013595 Report a problem
    4/16/1999Sold$105,500$67/sqft
    Source: Imagine MLS #9810909 Report a problem

    Public tax history

    YearProperty taxesTax assessment
    2024$1,773 $189,800
    2023$1,773 -26.9%$189,800
    2022$2,425 $189,800
    2021$2,425 +32.7%$189,800 +32.7%
    2020$1,827 $143,000
    2019$1,827 $143,000
    2018$1,827 +4.9%$143,000
    2017$1,741 +15.2%$143,000
    2015$1,511 $143,000
    2014$1,511 $143,000 +5.9%
    2012$1,511 $135,000
    2011-- --
    2010-- --
    2009-- --
    2008-- $135,000
    2006-- --
    2005-- --
    2004-- --

    Find assessor info on the county website

    Neighborhood: Masterson

    Nearby schools

    GreatSchools rating
    Schools provided by the listing agent
    • Elementary: Sandersville
    • Middle: Sandersville
    • High: Sandersville
    • District: Fayette County

    Source: The MLS. This data may not be complete. We recommend contacting the local school district to confirm school assignments for this home.

    Get pre-qualified for a loan
    At Zillow Home Loans, we can pre-qualify you in as little as 5 minutes with no impact to your credit score.

    An equal housing lender. NMLS #10287.

    Sell for more on Zillow
    Get a Zillow Showcase℠ listing at no additional cost and you could sell for .
    $330,900
    2% more
    +$6,618
    With Zillow Showcase(estimated)
    $337,518