Skip main navigation
Off market
  • $867,700

    2745 Mashie Cir, Castle Rock, CO 80109

    7beds
    5baths
    4,235sqft
    SingleFamily
    Built in 2013
    8,712 Square Feet Lot
    $867,700 Zestimate®
    $205/sqft
    $4,039 Estimated rent

    Home value

    $867,700

    $824,000 - $911,000

    $4,039/mo

    Zestimate® history
    Loading
    Loading...

    Owner options

    List your home for rent

    $4,039/mo

    Rent Zestimate®

    Find your next renter with Zillow Rental Manager. Plus, with online applications, you can quickly screen prospective tenants – for free.

    Learn more

    $4,039/mo

    Rent Zestimate®

    Refinance and save

    $5,101/mo

    Est. payment

    Refinancing to a lower rate could help reduce your monthly payments and save thousands over the life of the loan.

    See today's rates

    $5,101/mo

    Est. payment

    Explore your selling options

    Work with a Zillow partner agent

    Leverage their expertise and Zillow's premium Showcase listings to get your home seen by more buyers.

    Get started

    List with your own agent

    Get your home in front of millions of buyers by listing it on Zillow.

    Learn how to do it

    Sell it yourself

    Take full control of how buyers see your home on Zillow by listing For Sale by Owner (FSBO).

    List your home

    What's special

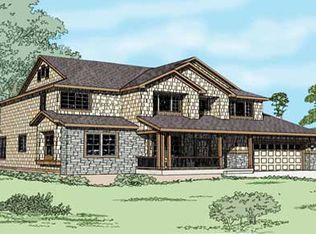
    With breathtaking mountain views, this 7 bedroom, 5 bathroom home boasts a spacious open two-story floor plan with plenty of natural light. Built on open space, you'll enjoy the trails and the expansive mountain views right outside your back patio! On the main level, the kitchen is perfect for entertaining and features blue tooth double ovens with built-in airfryer, gas cook top, pantry, slab granite counter tops, kitchen island, and a large eating nook. With plenty of counter space and pantry storage, meal prep will be a breeze. The adjacent great room with cozy fireplace is perfect for relaxing and unwinding after a long day. The main level also features a bonus space off the front door - use it as an office, formal dining room or a music listening lounge. Tucked towards the back of the the main level is a bedroom with a full bathroom. Currently used as an office, but ready for guests or family needing main-floor sleeping. Across the hall, you'll find a laundry room leading to the 3-car garage, which provides ample parking for cars and storage for toys. Upstairs, you'll find an oversized primary suite with stunning views of the mountains. Imagine waking up to this view every morning! In the primary bathroom, you will find a five-piece bath and walk-in closet with a *second* washer and dryer. Completing the upstairs are 3 more bedrooms and 2 full bathrooms. Each bedroom closet has been professionally upgraded with built-in storage. In the finished basement, you'll find an open area for entertaining complete with wet bar and wine storage. Two more bedrooms and a full bathroom complete the basement ready for gaming, guests, working out, the kids' drum set or anything else you can imagine! Located within walking distance to Aspen View Academy and Red Hawk Ridge Golf Course. Close to the Rec Center, hiking/biking trails, shopping, and restaurants, this home offers everything you need and more! Don't miss it!

    This property is off market, which means it's not currently listed for sale or rent on Zillow. This may be different from what's available on other websites or public sources.

    Facts & features

    Interior

    Bedrooms & bathrooms
    • Bedrooms: 7
    • Bathrooms: 5
    Heating
    • Other
    Cooling
    • Central
    Features
    • Flooring: Other
    • Basement: Finished
    • Has fireplace: Yes
    Interior area
    • Total interior livable area: 4,235 sqft

    Property

    Parking
    • Total spaces: 3
    • Parking features: Garage - Attached
    Features
    • Exterior features: Other
    Lot
    • Size: 8,712 Square Feet
    Details
    • Parcel number: 250504101008

    Construction

    Type & style
    • Home type: SingleFamily
    Materials
    • Frame
    • Roof: Composition
    Condition
    • Year built: 2013

    Community & HOA

    HOA
    • Has HOA: Yes
    • HOA fee: $44 monthly
    Location
    • Region: Castle Rock

    Financial & listing details

    • Price per square foot: $205/sqft
    • Tax assessed value: $746,000
    • Annual tax amount: $3,806

    Price history

    DateEventPrice
    6/21/2023Sold$875,000+110.8%$207/sqft
    Source: Public Record Report a problem
    7/29/2013Sold$415,063-5.2%$98/sqft
    Source: Public Record Report a problem
    2/8/2013Listing removed$437,700$103/sqft
    Source: Lennar Report a problem
    1/8/2013Listed for sale$437,700$103/sqft
    Source: Lennar Report a problem

    Public tax history

    YearProperty taxesTax assessment
    2025$3,806 -3.5%$46,620 -20.5%
    2024$3,942 +39.8%$58,630 -2.9%
    2023$2,820 -4.2%$60,380 +42.7%
    2022$2,944 $42,320 -2.8%
    2021-- $43,540 +4.8%
    2020$2,829 +7.2%$41,530
    2019$2,640 $41,530 +10.5%
    2018$2,640 +9.2%$37,600
    2017$2,417 +88.8%$37,600 -3.1%
    2016$1,280 -51.4%$38,790
    2015$2,633 +98.2%$38,790 +116%
    2014$1,329 $17,960
    2006-- --
    Find assessor info on the county website

    Neighborhood: Red Hawk

    Nearby schools

    GreatSchools rating
    Get a cash offer in 3 minutes
    Find out how much your home could sell for in as little as 3 minutes with a no-obligation cash offer.
    Estimated market value
    $867,700
    Get a cash offer in 3 minutes
    Find out how much your home could sell for in as little as 3 minutes with a no-obligation cash offer.
    Estimated market value
    $867,700