Skip main navigation
Off market
  • $2,215,500

    2745 Merlone Ct, Campbell, CA 95008

    4beds
    2,549sqft
    SingleFamily
    Built in 2002
    4,491 Square Feet Lot
    $2,215,500 Zestimate®
    $869/sqft
    $6,633 Estimated rent

    Home value

    $2,215,500

    $2.08M - $2.35M

    $6,633/mo

    Zestimate® history
    Loading
    Loading...

    Owner options

    List your home for rent

    $6,633/mo

    Rent Zestimate®

    Find your next renter with Zillow Rental Manager. Plus, with online applications, you can quickly screen prospective tenants – for free.

    Learn more

    $6,633/mo

    Rent Zestimate®

    Refinance and save

    $14,142/mo

    Est. payment

    Refinancing to a lower rate could help reduce your monthly payments and save thousands over the life of the loan.

    See today's rates

    $14,142/mo

    Est. payment

    Explore your selling options

    Work with a Zillow partner agent

    Leverage their expertise and Zillow's premium Showcase listings to get your home seen by more buyers.

    Get started

    List with your own agent

    Get your home in front of millions of buyers by listing it on Zillow.

    Learn how to do it

    Sell it yourself

    Take full control of how buyers see your home on Zillow by listing For Sale by Owner (FSBO).

    List your home

    What's special

    Loft areaHuge walk in closetFantastic floor planWrap-around yardSeparate family room

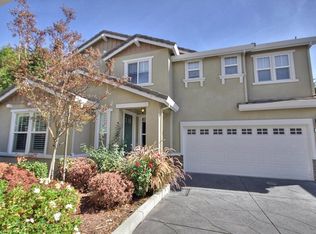
    This impressive, light-filled home with its wrap-around yard and large play area is tucked away on a private culdesac and is all ready for new owners! Beautiful new wide plank hardwood floors have just been installed on the bottom level and the top level has all new luxurious carpeting. This is a fantastic floor plan - downstairs there is a living/dining room and separate family room, a spacious and sunny kitchen with center island, a half bath PLUS a den/office. Upstairs there is a spacious primary bedroom and bath, complete with a HUGE walk in closet, along with three good sized additional bedrooms, a hall bath featuring dual sinks, a laundry room, and a large loft area which would be perfect for another office or a play/lounge area. The location of this home is centrally located near shopping, dining, and commute routes, and has highly regarded schools: Bagby elem, Price middle and Branham High!

    This property is off market, which means it's not currently listed for sale or rent on Zillow. This may be different from what's available on other websites or public sources.
    Facts & features

    Interior

    Bedrooms & bathrooms
    • Bedrooms: 4
    • Bathrooms: 3
    • Full bathrooms: 2
    • 1/2 bathrooms: 1
    Heating
    • Forced air
    Cooling
    • Central
    Appliances
    • Included: Dishwasher, Dryer, Microwave, Refrigerator, Washer
    • Laundry: Upper Floor, Washer / Dryer, Inside
    Features
    • Flooring: Tile, Carpet, Hardwood
    • Has fireplace: Yes
    Interior area
    • Total interior livable area: 2,549 sqft

    Property

    Parking
    • Parking features: Garage - Attached
    Features
    • Exterior features: Stucco
    • Fencing: Fenced Back
    Lot
    • Size: 4,491 sqft
    Details
    • Parcel number: 41245010

    Construction

    Type & style
    • Home type: SingleFamily
    Materials
    • wood frame
    • Roof: Tile
    Condition
    • Year built: 2002

    Utilities & green energy

    • Utilities for property: Public Utilities

    Community & neighborhood

    Location
    • Region: Campbell

    HOA & financial

    HOA
    • Has HOA: Yes
    • HOA fee: $177 monthly

    Other

    Other facts
    • Amenities Misc.: High Ceiling, Walk-in Closet
    • Bathroom: Shower over Tub - 1, Tile, Double Sinks, Granite, Half on Ground Floor, Primary - Oversized Tub, Primary - Stall Shower(s)
    • Building Type: Detached
    • Listing Class: Residential
    • Garage Parking Features: Attached Garage
    • Dining Room: Dining Area in Living Room
    • Lot Size Area Maximum Units: Square Feet
    • Lot Size Area Minimum Units: Square Feet
    • Fireplaces: Gas Log, Family Room
    • Structure SqFt Source: Assessor
    • Flooring: Tile, Hardwood, Carpet
    • Kitchen: Microwave, Dishwasher, Oven - Built-In, Countertop - Granite, Hood Over Range, Cooktop - Gas, Refrigerator
    • Family Room: Separate Family Room
    • Foundation: Concrete Slab
    • Water: Public
    • Association Fees Include: Reserves, Insurance - Liability, Management Fee, Maintenance - Common Area
    • Listing Type: Exclusive Right to Sell
    • Additional Rooms: Loft, Den / Study / Office
    • Roof: Concrete, Tile
    • Style: Traditional
    • Heating: Central Forced Air
    • Utilities: Public Utilities
    • Sewer Septic: Sewer - Public
    • Cooling: Ceiling Fan, Central AC
    • Fencing: Fenced Back
    • Laundry: Upper Floor, Washer / Dryer, Inside
    • HOA Exist Y/N: 1
    • HOA Fee: 177
    • Additional Listing Info: Not Applicable
    • Bedrooms: Walk-in Closet, Primary Suite / Retreat
    • HOA Fee Frequency: Monthly

    Price history

    DateEventPrice
    11/15/2021Sold$1,900,000+6.1%$745/sqft
    Source: MLSListings Inc #ML81866328 Report a problem
    10/11/2021Listed for sale$1,790,000+85.8%$702/sqft
    Source: MLSListings Inc #ML81866328 Report a problem
    5/30/2013Sold$963,500+1.6%$378/sqft
    Source: Public Record Report a problem
    4/25/2013Listed for sale$948,000+6.3%$372/sqft
    Source: Sereno Group Properties #ML81313591 Report a problem
    2/23/2005Sold$892,000+25.1%$350/sqft
    Source: Public Record Report a problem
    1/31/2003Sold$713,000$280/sqft
    Source: Public Record Report a problem

    Public tax history

    YearProperty taxesTax assessment
    2025$26,518 +1.9%$2,016,294 +2%
    2024$26,029 +0.5%$1,976,760 +2%
    2023$25,907 +1.9%$1,938,000 +2%
    2022$25,423 +63.1%$1,900,000 +73.3%
    2021$15,583 +5.1%$1,096,119 +1%
    2020$14,825 $1,084,880 +2%
    2019$14,825 +4.3%$1,063,609 +2%
    2018$14,215 $1,042,755 +2%
    2017$14,215 +1.8%$1,022,309 +2%
    2016$13,969 +5.6%$1,002,265 +1.5%
    2015$13,230 +8.9%$987,211 +2%
    2014$12,148 $967,873 -4.1%
    2013-- $1,009,696 +6.3%
    2012-- $950,000 +31.9%
    2011-- $720,000 +0.1%
    2010-- $719,300 -12.3%
    2009-- $820,600 -13.3%
    2008-- $946,596 +2%
    2007-- $928,036 +2%
    2006-- $909,840 +22.8%
    2005-- $740,618 +2%
    2004-- $726,097 +185.8%
    2003-- $254,037

    Find assessor info on the county website

    Neighborhood: White Oak

    Nearby schools

    GreatSchools rating
    Get a cash offer in 3 minutes
    Find out how much your home could sell for in as little as 3 minutes with a no-obligation cash offer.
    Estimated market value
    $2,215,500
    Get a cash offer in 3 minutes
    Find out how much your home could sell for in as little as 3 minutes with a no-obligation cash offer.
    Estimated market value
    $2,215,500