Skip main navigation
Sold for $304,900
  • $304,900

    2745 Mount Rose Ave, York, PA 17402

    4beds
    2,445sqft
    Single Family Residence
    Built in 1955
    0.44 Acres Lot
    $319,800 Zestimate®
    $125/sqft
    $2,365 Estimated rent

    Home value

    $319,800

    $297,000 - $345,000

    $2,365/mo

    Zestimate® history
    Loading
    Loading...

    Owner options

    List your home for rent

    $2,365/mo

    Rent Zestimate®

    Find your next renter with Zillow Rental Manager. Plus, with online applications, you can quickly screen prospective tenants – for free.

    Learn more

    $2,365/mo

    Rent Zestimate®

    Refinance and save

    $2,026/mo

    Est. payment

    Refinancing to a lower rate could help reduce your monthly payments and save thousands over the life of the loan.

    See today's rates

    $2,026/mo

    Est. payment

    Explore your selling options

    Work with a Zillow partner agent

    Leverage their expertise and Zillow's premium Showcase listings to get your home seen by more buyers.

    Get started

    List with your own agent

    Get your home in front of millions of buyers by listing it on Zillow.

    Learn how to do it

    Sell it yourself

    Take full control of how buyers see your home on Zillow by listing For Sale by Owner (FSBO).

    List your home

    What's special

    Stone fireplaceTwo-car garageQuartz countertopsBackyard retreatFinished basementOversized windowsCorner lot
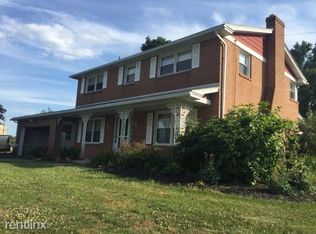
    Welcome to 2745 Mt Rose Ave—an updated 4-bedroom, 2 Full bathroom home situated on a spacious corner lot in the highly sought-after Haines Acres neighborhood located in York Suburban School District! A walk across the street to Heritage Hills Golf resort and minutes to I-83 & shopping plazas. Step inside and you’ll find a spacious living area with an eye-catching stone fireplace, seamlessly flowing into the dining room. Oversized windows offer lovely views of both the front and rear yards and leave in plenty of natural light. The updated kitchen shines with stainless steel appliances, quartz countertops, ample cabinetry, and access to a bright sunroom/breezeway—perfect for your morning coffee or evening unwind. The main level includes a full bathroom and two bedrooms, ideal for guests or a home office. Upstairs, you’ll find two additional bedrooms and a second full bathroom. The finished basement provides the perfect space for an additional living area, game room, or home gym. Step outside to enjoy the covered patio, perfect for family cookouts, creating your very own backyard retreat. A two-car garage offers convenience and ample storage space. Don’t miss the opportunity to make this charming home yours—schedule your private showing today!

    Zillow last checked:

    Listing updated:

    Listed by:

    Judd Gemmill 717-873-0301,

    Berkshire Hathaway HomeServices Homesale Realty

    Bought with:

    Lateisha Kyte, RS362395

    Iron Valley Real Estate of Central PA

    Source: Bright MLS,MLS#: PAYK2080306MLS Logo

    Facts & features

    Interior

    Bedrooms & bathrooms
    • Bedrooms: 4
    • Bathrooms: 2
    • Full bathrooms: 2
    • Main level bathrooms: 1
    • Main level bedrooms: 2
    Rooms
    • Room types: Living Room, Dining Room, Bedroom 2, Bedroom 3, Kitchen, Basement, Bedroom 1, Laundry, Bathroom 2, Full Bath
    Bedroom 1
    • Features: Flooring - Carpet, Ceiling Fan(s)
    • Level: Main
    Bedroom 2
    • Features: Flooring - Carpet, Built-in Features, Walk-In Closet(s)
    • Level: Upper
    • Area: 272 Square Feet
    • Dimensions: 16 x 17
    Bedroom 3
    • Features: Flooring - Carpet, Built-in Features, Walk-In Closet(s)
    • Level: Upper
    • Area: 221 Square Feet
    • Dimensions: 13 x 17
    Bathroom 2
    • Features: Flooring - Vinyl, Bathroom - Tub Shower
    • Level: Upper
    • Area: 30 Square Feet
    • Dimensions: 5 x 6
    Basement
    • Features: Basement - Finished
    • Level: Lower
    Dining room
    • Features: Dining Area
    • Level: Main
    • Area: 100 Square Feet
    • Dimensions: 10 x 10
    Other
    • Level: Main
    • Area: 42 Square Feet
    • Dimensions: 7 x 6
    Kitchen
    • Level: Main
    • Area: 126 Square Feet
    • Dimensions: 14 x 9
    Laundry
    • Features: Basement - Unfinished
    • Level: Lower
    Living room
    • Features: Fireplace - Wood Burning
    • Level: Main
    • Area: 234 Square Feet
    • Dimensions: 18 x 13
    Living room
    • Features: Flooring - Carpet
    • Level: Main
    Screened porch
    • Features: Flooring - Carpet, Built-in Features
    • Level: Main
    • Area: 210 Square Feet
    • Dimensions: 21 x 10
    Heating
    • Forced Air, Natural Gas
    Cooling
    • Ceiling Fan(s), Central Air, Electric
    Appliances
    • Included: Dishwasher, Refrigerator, Water Heater, Gas Water Heater
    • Laundry: In Basement, Main Level, Laundry Room
    Features
    • Combination Dining/Living, Built-in Features, Ceiling Fan(s), Dining Area, Entry Level Bedroom, Floor Plan - Traditional, Eat-in Kitchen, Bathroom - Tub Shower, Walk-In Closet(s), Bathroom - Stall Shower, Other, Dry Wall, Plaster Walls
    • Flooring: Carpet, Ceramic Tile, Luxury Vinyl, Wood
    • Doors: Insulated
    • Windows: Replacement, Screens, Wood Frames, Window Treatments
    • Basement: Sump Pump
    • Number of fireplaces: 2
    • Fireplace features: Flue for Stove, Wood Burning, Mantel(s)
    Interior area
    • Total structure area: 2,925
    • Total interior livable area: 2,445 sqft
    • Finished area above ground: 1,971
    • Finished area below ground: 474

    Property

    Parking
    • Total spaces: 2
    • Parking features: Garage Door Opener, Storage, Inside Entrance, Oversized, Garage Faces Side, Asphalt, Attached, Driveway
    • Attached garage spaces: 2
    • Has uncovered spaces: Yes
    • Details: Garage Sqft: 576
    Accessibility
    • Accessibility features: 2+ Access Exits, Doors - Swing In
    Features
    • Levels: One and One Half
    • Stories: 1.5
    • Patio & porch: Patio, Breezeway, Roof, Screened Porch
    • Exterior features: Lighting, Other
    • Pool features: None
    Lot
    • Size: 0.44 Acres
    • Features: Corner Lot, Front Yard, Rear Yard, SideYard(s), Corner Lot/Unit
    Details
    • Additional structures: Above Grade, Below Grade, Outbuilding
    • Parcel number: 46000IJ00130000000
    • Zoning: RESIDENTIAL
    • Special conditions: Standard

    Construction

    Type & style
    • Home type: SingleFamily
    • Architectural style: Cape Cod
    • Property subtype: Single Family Residence
    Materials
    • Stick Built, Brick, Block, Vinyl Siding, Aluminum Siding
    • Foundation: Block, Crawl Space
    • Roof: Shingle,Asphalt
    Condition
    • New construction: No
    • Year built: 1955
    • Major remodel year: 2022

    Utilities & green energy

    • Electric: 100 Amp Service, Circuit Breakers
    • Sewer: Public Sewer
    • Water: Public
    • Utilities for property: Cable Available, Electricity Available, Natural Gas Available, Phone Available, Sewer Available, Water Available

    Community & HOA

    Community
    • Subdivision: Haines Acres
    HOA
    • Has HOA: No
    Location
    • Region: York
    • Municipality: SPRINGETTSBURY TWP

    Financial & listing details

    • Price per square foot: $125/sqft
    • Tax assessed value: $151,170
    • Annual tax amount: $4,788
    • Date on market: 4/24/2025
    • Listing agreement: Exclusive Right To Sell
    • Listing terms: Cash,Conventional,FHA,VA Loan
    • Inclusions: Fridge, Oven, Dishwasher, Microwave
    • Exclusions: Washer & Dryer
    • Ownership: Fee Simple

    Price history

    DateEventPrice
    5/30/2025Sold$304,900$125/sqft
    Source: Bright MLS #PAYK2080306 Report a problem
    4/28/2025Pending sale$304,900$125/sqft
    Source: Bright MLS #PAYK2080306 Report a problem
    4/24/2025Listed for sale$304,900+5.2%$125/sqft
    Source: Bright MLS #PAYK2080306 Report a problem
    9/14/2022Sold$289,900$119/sqft
    Source: Public Record Report a problem
    5/27/2022Sold$289,900$119/sqft
    Source: Bright MLS #PAYK2019250 Report a problem
    4/2/2022Pending sale$289,900$119/sqft
    Source: Bright MLS #PAYK2019250 Report a problem
    4/1/2022Listed for sale$289,900+87%$119/sqft
    Source: Bright MLS #PAYK2019250 Report a problem
    2/7/2022Sold$155,000+3.3%$63/sqft
    Source: Bright MLS #PAYK2008702 Report a problem
    11/12/2021Pending sale$150,000$61/sqft
    Source: Bright MLS #PAYK2008702 Report a problem
    11/5/2021Listed for sale$150,000-0.7%$61/sqft
    Source: Bright MLS #PAYK2008702 Report a problem
    7/15/2008Sold$151,000-16.1%$62/sqft
    Source: Public Record Report a problem
    12/4/2007Listing removed$179,900$74/sqft
    Source: Realty Generator #20708290 Report a problem
    11/16/2007Listed for sale$179,900+74.7%$74/sqft
    Source: Realty Generator #20708290 Report a problem
    8/16/2001Sold$103,000$42/sqft
    Source: Public Record Report a problem

    Public tax history

    YearProperty taxesTax assessment
    2025$6,342 +2.6%$181,270
    2024$6,179 +19.3%$181,270 +20%
    2023$5,180 +9.7%$151,070
    2022$4,721 -1.4%$151,070
    2021$4,788 +2.2%$151,070
    2020$4,685 +1.1%$151,070
    2019$4,635 +1.4%$151,070
    2018$4,570 +383.2%$151,070
    2017$946 $151,070
    2016-- $151,070
    2015-- $151,070
    2014-- $151,070
    2013-- $151,070
    2012-- $151,070 -0.1%
    2011-- $151,170
    2010-- $151,170
    2009-- $151,170
    2008-- $151,170
    2007-- $151,170
    2006-- $151,170 +36%
    2005-- $111,190
    2004-- $111,190
    2003-- $111,190
    2002-- $111,190 +2.8%
    2000-- $108,150
    1999-- $108,150
    Find assessor info on the county website

    Neighborhood: East York

    Nearby schools

    GreatSchools rating
    Schools provided by the listing agent
    • Middle: York Suburban
    • High: York Suburban
    • District: York Suburban

    Source: Bright MLS. This data may not be complete. We recommend contacting the local school district to confirm school assignments for this home.

    Get pre-qualified for a loan
    At Zillow Home Loans, we can pre-qualify you in as little as 5 minutes with no impact to your credit score.

    An equal housing lender. NMLS #10287.

    Sell for more on Zillow
    Get a Zillow Showcase℠ listing at no additional cost and you could sell for .
    $319,800
    2% more
    +$6,396
    With Zillow Showcase(estimated)
    $326,196